
Search results for "Current promote" in Home Design Ideas

 Simple Floors - Portland
This is a MW Metallic Charcoal smooth floor. Please call Simple Floors Portland for pricing and current promotions.
Living room - large modern open concept dark wood floor and brown floor living room idea in Portland with white walls
Living room - large modern open concept dark wood floor and brown floor living room idea in Portland with white walls
 Simple Floors - Portland
This is a MW Metallic Charcoal smooth floor. Please call Simple Floors Portland for pricing and current promotions.
Kitchen - modern kitchen idea in Portland
Kitchen - modern kitchen idea in Portland
 Simple Floors - Portland
This is a MW Metallic Charcoal smooth floor. Please call Simple Floors Portland for pricing and current promotions.
Inspiration for a mid-sized modern formal and open concept porcelain tile and brown floor living room remodel in Portland with white walls, a ribbon fireplace and a tile fireplace
Inspiration for a mid-sized modern formal and open concept porcelain tile and brown floor living room remodel in Portland with white walls, a ribbon fireplace and a tile fireplace
Find the right local pro for your project

 Seura
SeuraEach of the guestrooms and suites include Séura Vanity TV Mirrors. Séura 32″ Entertainment TV Mirrors also appear in the elevators. Video content is easily changed by the hotel to reflect current events and promotions.
 Simple Floors - Portland
This is a MW Metallic Charcoal smooth floor. Please call Simple Floors Portland for pricing and current promotions.
Example of a mid-sized minimalist single-wall porcelain tile and brown floor eat-in kitchen design in Portland with an undermount sink, flat-panel cabinets, white cabinets, solid surface countertops, multicolored backsplash, mosaic tile backsplash and stainless steel appliances
Example of a mid-sized minimalist single-wall porcelain tile and brown floor eat-in kitchen design in Portland with an undermount sink, flat-panel cabinets, white cabinets, solid surface countertops, multicolored backsplash, mosaic tile backsplash and stainless steel appliances
 Simple Floors - Portland
This is a MW Metallic Charcoal smooth floor. Please call Simple Floors Portland for pricing and current promotions.
Inspiration for a mid-sized modern enclosed dark wood floor and brown floor living room remodel in Portland with white walls and no tv
Inspiration for a mid-sized modern enclosed dark wood floor and brown floor living room remodel in Portland with white walls and no tv
 Simple Floors - Portland
This is a MW Metallic Charcoal smooth floor. Please call Simple Floors Portland for pricing and current promotions.
Minimalist kitchen photo in Portland
Minimalist kitchen photo in Portland


 Simple Floors - Portland
This is a MW Metallic Charcoal smooth floor. Please call Simple Floors Portland for pricing and current promotions.
Example of a mid-sized minimalist open concept porcelain tile and brown floor living room design in Portland with gray walls, a standard fireplace, a metal fireplace and a wall-mounted tv
Example of a mid-sized minimalist open concept porcelain tile and brown floor living room design in Portland with gray walls, a standard fireplace, a metal fireplace and a wall-mounted tv

 kimberly peck architect
When the developer found this brownstone on the Upper Westside he immediately researched and found its potential for expansion. We were hired to maximize the existing brownstone and turn it from its current existence as 5 individual apartments into a large luxury single family home. The existing building was extended 16 feet into the rear yard and a new sixth story was added along with an occupied roof. The project was not a complete gut renovation, the character of the parlor floor was maintained, along with the original front facade, windows, shutters, and fireplaces throughout. A new solid oak stair was built from the garden floor to the roof in conjunction with a small supplemental passenger elevator directly adjacent to the staircase. The new brick rear facade features oversized windows; one special aspect of which is the folding window wall at the ground level that can be completely opened to the garden. The goal to keep the original character of the brownstone yet to update it with modern touches can be seen throughout the house. The large kitchen has Italian lacquer cabinetry with walnut and glass accents, white quartz counters and backsplash and a Calcutta gold arabesque mosaic accent wall. On the parlor floor a custom wetbar, large closet and powder room are housed in a new floor to ceiling wood paneled core. The master bathroom contains a large freestanding tub, a glass enclosed white marbled steam shower, and grey wood vanities accented by a white marble floral mosaic. The new forth floor front room is highlighted by a unique sloped skylight that offers wide skyline views. The house is topped off with a glass stair enclosure that contains an integrated window seat offering views of the roof and an intimate space to relax in the sun.
 Simple Floors - Portland
This is a strand Eucalyptus solid hardwood floor. Please call Simple Floors Portland for pricing and current promotions.
Eat-in kitchen - small modern u-shaped porcelain tile and gray floor eat-in kitchen idea in Portland with an undermount sink, flat-panel cabinets, black cabinets, solid surface countertops, green backsplash, black appliances and a peninsula
Eat-in kitchen - small modern u-shaped porcelain tile and gray floor eat-in kitchen idea in Portland with an undermount sink, flat-panel cabinets, black cabinets, solid surface countertops, green backsplash, black appliances and a peninsula
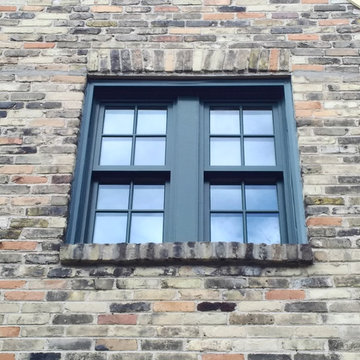
 Weather-Tek Windows & Doors
Check out these beautiful new Marvin Clad Ultimate Double Hung windows with evergreen cladding that Weather-Tek had the pleasure of installing for a family in Shorewood, WI.
Remember, we install windows through the winter months, so make sure your home is comfortable for the remainder of the cold Wisconsin winter! Check out our current promotions: https://goo.gl/D3ooju

 Ambiance, Inc.
Whitney Kamman Photography
Mountain style open concept medium tone wood floor and brown floor living room photo with beige walls, a standard fireplace and a stone fireplace
Mountain style open concept medium tone wood floor and brown floor living room photo with beige walls, a standard fireplace and a stone fireplace

 3dVisDesign
3dvisdesign visualization
Modern townhouses are currently under construction. Elite Town Homes l in the cozy park area . Only via rchitectural drawings is hard to evaluate the appearance of the building entirety, they provide only a general, a planar representation. Architectural visualization for advertising promotion of home sales to completion.
name: Architectural rendering / Modern Townhouses



 TKS Design Group
Free ebook, Creating the Ideal Kitchen. DOWNLOAD NOW
We went with a minimalist, clean, industrial look that feels light, bright and airy. The island is a dark charcoal with cool undertones that coordinates with the cabinetry and transom work in both the neighboring mudroom and breakfast area. White subway tile, quartz countertops, white enamel pendants and gold fixtures complete the update. The ends of the island are shiplap material that is also used on the fireplace in the next room.
In the new mudroom, we used a fun porcelain tile on the floor to get a pop of pattern, and walnut accents add some warmth. Each child has their own cubby, and there is a spot for shoes below a long bench. Open shelving with spots for baskets provides additional storage for the room.
Designed by: Susan Klimala, CKBD
Photography by: LOMA Studios
For more information on kitchen and bath design ideas go to: www.kitchenstudio-ge.com
 Simple Floors - Portland
This is an engineered Natural African Walnut floor. Please call Simple Floors Portland for pricing and current promotions.
Example of a mid-sized minimalist formal and open concept dark wood floor and brown floor living room design in Portland with green walls, a standard fireplace and a metal fireplace
Example of a mid-sized minimalist formal and open concept dark wood floor and brown floor living room design in Portland with green walls, a standard fireplace and a metal fireplace

 JK interior living
Large elegant master medium tone wood floor and brown floor bedroom photo in New York with gray walls

 Kingswood Custom Homes
Example of a transitional freestanding desk medium tone wood floor and gray floor home office design in Charlotte with white walls

Sponsored
Columbus, OH

Structural Remodeling
Franklin County's Heavy Timber Specialists | Best of Houzz 2020!

 Mittendorf Quality Construction
Inspiration for a rustic brown one-story wood gable roof remodel in Seattle

 BANDD DESIGN
Rich colors, minimalist lines, and plenty of natural materials were implemented to this Austin home.
Project designed by Sara Barney’s Austin interior design studio BANDD DESIGN. They serve the entire Austin area and its surrounding towns, with an emphasis on Round Rock, Lake Travis, West Lake Hills, and Tarrytown.
For more about BANDD DESIGN, click here: https://bandddesign.com/
To learn more about this project, click here: https://bandddesign.com/dripping-springs-family-retreat/

 Matt Fajkus Architecture
The Control/Shift House is perched on the high side of the site which takes advantage of the view to the southeast. A gradual descending path navigates the change in terrain from the street to the entry of the house. A series of low retaining walls/planter beds gather and release the earth upon the descent resulting in a fairly flat level for the house to sit on the top one third of the site. The entry axis is aligned with the celebrated stair volume and then re-centers on the actual entry axis once you approach the forecourt of the house.
The initial desire was for an “H” scheme house with common entertaining spaces bridging the gap between the more private spaces. After an investigation considering the site, program, and view, a key move was made: unfold the east wing of the “H” scheme to open all rooms to the southeast view resulting in a “T” scheme. The new derivation allows for both a swim pool which is on axis with the entry and main gathering space and a lap pool which occurs on the cross axis extending along the lengthy edge of the master suite, providing direct access for morning exercise and a view of the water throughout the day.
The Control/Shift House was derived from a clever way of following the “rules.” Strict HOA guidelines required very specific exterior massing restrictions which limits the lengths of unbroken elevations and promotes varying sizes of masses. The solution most often used in this neighborhood is one of addition - an aggregation of masses and program randomly attached to the inner core of the house which often results in a parasitic plan. The approach taken with the Control/Shift House was to push and pull program/massing to delineate and define the layout of the house. Massing is intentional and reiterated by the careful selection of materiality that tracks through the house. Voids and relief in the plan are a natural result of this method and allow for light and air to circulate throughout every space of the house, even into the most inner core.
Photography: Charles Davis Smith
2