
Search results for "Current promote" in Home Design Ideas

 Kingswood Custom Homes
Example of a transitional freestanding desk medium tone wood floor and gray floor home office design in Charlotte with white walls

 BANDD DESIGN
Rich colors, minimalist lines, and plenty of natural materials were implemented to this Austin home.
Project designed by Sara Barney’s Austin interior design studio BANDD DESIGN. They serve the entire Austin area and its surrounding towns, with an emphasis on Round Rock, Lake Travis, West Lake Hills, and Tarrytown.
For more about BANDD DESIGN, click here: https://bandddesign.com/
To learn more about this project, click here: https://bandddesign.com/dripping-springs-family-retreat/

 Matt Fajkus Architecture
The Control/Shift House is perched on the high side of the site which takes advantage of the view to the southeast. A gradual descending path navigates the change in terrain from the street to the entry of the house. A series of low retaining walls/planter beds gather and release the earth upon the descent resulting in a fairly flat level for the house to sit on the top one third of the site. The entry axis is aligned with the celebrated stair volume and then re-centers on the actual entry axis once you approach the forecourt of the house.
The initial desire was for an “H” scheme house with common entertaining spaces bridging the gap between the more private spaces. After an investigation considering the site, program, and view, a key move was made: unfold the east wing of the “H” scheme to open all rooms to the southeast view resulting in a “T” scheme. The new derivation allows for both a swim pool which is on axis with the entry and main gathering space and a lap pool which occurs on the cross axis extending along the lengthy edge of the master suite, providing direct access for morning exercise and a view of the water throughout the day.
The Control/Shift House was derived from a clever way of following the “rules.” Strict HOA guidelines required very specific exterior massing restrictions which limits the lengths of unbroken elevations and promotes varying sizes of masses. The solution most often used in this neighborhood is one of addition - an aggregation of masses and program randomly attached to the inner core of the house which often results in a parasitic plan. The approach taken with the Control/Shift House was to push and pull program/massing to delineate and define the layout of the house. Massing is intentional and reiterated by the careful selection of materiality that tracks through the house. Voids and relief in the plan are a natural result of this method and allow for light and air to circulate throughout every space of the house, even into the most inner core.
Photography: Charles Davis Smith
Find the right local pro for your project

 Cabinet Innovations
Up-close view of the Walnut wood top by Grothouse Lumber paired with Snow White Zodiiaq countertop. Island cabinets are Wood-Mode 84 with a Gloss Nordic White finish. Perimeter cabinets are Plain Sawn Walnut. Bar stools by VIVA Collection by Lumisource.
All pictures copyright and promotional use of Wood-Mode.


Inspiration for an eclectic open concept family room remodel in Denver with white walls, a standard fireplace and a wall-mounted tv

 Gardner/Fox Associates, Inc
The 3-acre property is located in the midst of a prestigious and world-renowned golf course, resulting in spectacular views and sites. The design highlights the landscape of the surrounding golf course.
The 80-year-old ranch was demolished and a new custom home rebuilt on the existing foundation. The result is a dramatic 2-story 7,000 square foot English country style estate perfect for entertaining and housing guests. The new floor plan promotes enjoyment of the property’s stunning views and reflects current lifestyles. An expert master plan and landscaping helps the new structure to blend seamlessly into the well-established neighborhood.
The family room opens to a stone patio that runs the entire length of the home. Multiple french doors open from the family room to the patio. Shed and gable dormers allow sunlight to filter into the family room.


 MDRN Remodeling Company
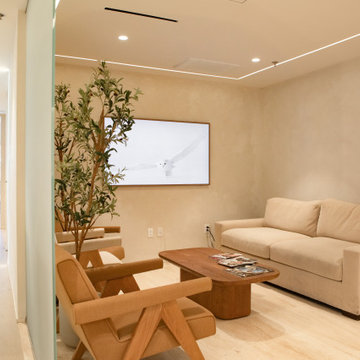
The remodeling process began with a complete demolition of the existing space. This phase was necessary to create a blank canvas from which to develop a space that would better serve patients and healthcare professionals alike. The design team, led by Guil, collaborated closely with the client to envision a modern and inviting environment that would significantly improve the clinic's functionality and atmosphere. By focusing on patient comfort and operational efficiency, the redesign aimed to enhance the overall experience for visitors and staff.
A standout feature of this remodel was the installation of glass doors. These doors not only served a practical purpose but also added a modern touch to the clinic. The use of glass allowed for increased natural light to flow into the space, promoting an open and airy feel. This design choice aligns with current trends in healthcare architecture, where patient comfort is prioritized.
Additionally, the choice of materials played a crucial role in the renovation. The installation of travertine tile throughout the walls and desk created a sense of elegance and durability. Travertine is a natural stone that not only provides a high-end look but also offers practical benefits, such as easy maintenance and longevity. The incorporation of engineered wood floors further enhanced the clinic's design. The warmth of wood can help in mitigating the often sterile feeling of medical environments, thereby promoting a more welcoming atmosphere.
Central to the success of this remodel was the dedication and hard work of the entire team at MDRN Remodeling, along with the collaborative spirit formed with the client.
 MDRN Remodeling Company
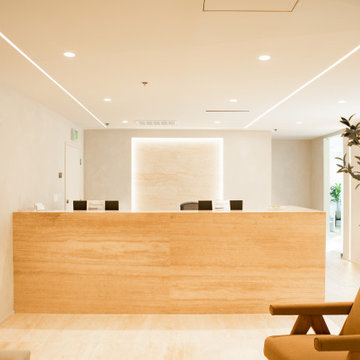
The remodeling process began with a complete demolition of the existing space. This phase was necessary to create a blank canvas from which to develop a space that would better serve patients and healthcare professionals alike. The design team, led by Guil, collaborated closely with the client to envision a modern and inviting environment that would significantly improve the clinic's functionality and atmosphere. By focusing on patient comfort and operational efficiency, the redesign aimed to enhance the overall experience for visitors and staff.
A standout feature of this remodel was the installation of glass doors. These doors not only served a practical purpose but also added a modern touch to the clinic. The use of glass allowed for increased natural light to flow into the space, promoting an open and airy feel. This design choice aligns with current trends in healthcare architecture, where patient comfort is prioritized.
Additionally, the choice of materials played a crucial role in the renovation. The installation of travertine tile throughout the walls and desk created a sense of elegance and durability. Travertine is a natural stone that not only provides a high-end look but also offers practical benefits, such as easy maintenance and longevity. The incorporation of engineered wood floors further enhanced the clinic's design. The warmth of wood can help in mitigating the often sterile feeling of medical environments, thereby promoting a more welcoming atmosphere.
Central to the success of this remodel was the dedication and hard work of the entire team at MDRN Remodeling, along with the collaborative spirit formed with the client.
 MDRN Remodeling Company
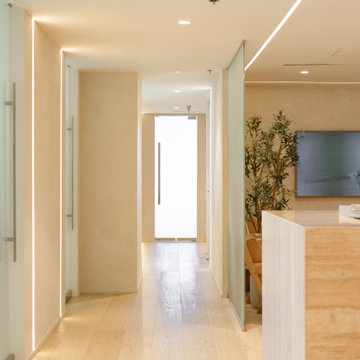
The remodeling process began with a complete demolition of the existing space. This phase was necessary to create a blank canvas from which to develop a space that would better serve patients and healthcare professionals alike. The design team, led by Guil, collaborated closely with the client to envision a modern and inviting environment that would significantly improve the clinic's functionality and atmosphere. By focusing on patient comfort and operational efficiency, the redesign aimed to enhance the overall experience for visitors and staff.
A standout feature of this remodel was the installation of glass doors. These doors not only served a practical purpose but also added a modern touch to the clinic. The use of glass allowed for increased natural light to flow into the space, promoting an open and airy feel. This design choice aligns with current trends in healthcare architecture, where patient comfort is prioritized.
Additionally, the choice of materials played a crucial role in the renovation. The installation of travertine tile throughout the walls and desk created a sense of elegance and durability. Travertine is a natural stone that not only provides a high-end look but also offers practical benefits, such as easy maintenance and longevity. The incorporation of engineered wood floors further enhanced the clinic's design. The warmth of wood can help in mitigating the often sterile feeling of medical environments, thereby promoting a more welcoming atmosphere.
Central to the success of this remodel was the dedication and hard work of the entire team at MDRN Remodeling, along with the collaborative spirit formed with the client.

 Merits Design Group, Inc.
We reduced the number of glass profiles in the uppers to hide the practical items that aren't as pretty. Swapping about huge base cabinets with useful drawers offered more options for this service area.

 Change Your Bathroom©
The detailed plans for this bathroom can be purchased here: https://www.changeyourbathroom.com/shop/healing-hinoki-bathroom-plans/
Japanese Hinoki Ofuro Tub in wet area combined with shower, hidden shower drain with pebble shower floor, travertine tile with brushed nickel fixtures. Atlanta Bathroom
 RJW Home
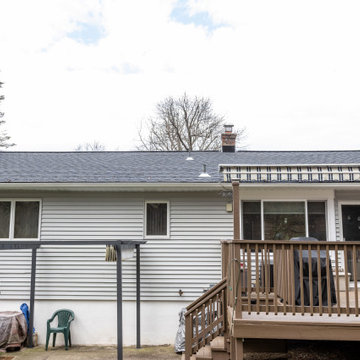
As a Ringwood. NJ CertainTeed Select ShingleMaster, RJW Exteriors can help you select your preferred roofing options, including designer, luxury, and traditional shingles. RJW Exteriors professionals take our time to make sure you are given the right information and there are no surprises. Our detailed consultation includes assessing your roof and attic ventilation, providing roofing product samples, a 3-D rendering of your home, discussing our excellent warranties, current promotions, and a down-to-the-penny price that is frozen for one year

Sponsored
Columbus, OH

Structural Remodeling
Franklin County's Heavy Timber Specialists | Best of Houzz 2020!
 RJW Home
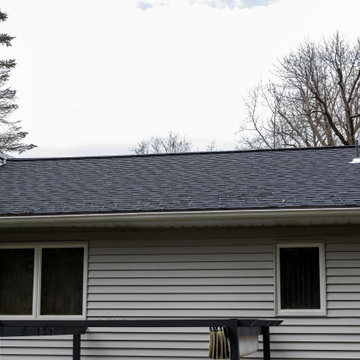
As a Ringwood. NJ CertainTeed Select ShingleMaster, RJW Exteriors can help you select your preferred roofing options, including designer, luxury, and traditional shingles. RJW Exteriors professionals take our time to make sure you are given the right information and there are no surprises. Our detailed consultation includes assessing your roof and attic ventilation, providing roofing product samples, a 3-D rendering of your home, discussing our excellent warranties, current promotions, and a down-to-the-penny price that is frozen for one year
 RJW Home
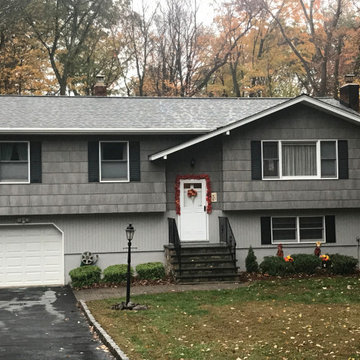
As a Ringwood. NJ CertainTeed Select ShingleMaster, RJW Exteriors can help you select your preferred roofing options, including designer, luxury, and traditional shingles. RJW Exteriors professionals take our time to make sure you are given the right information and there are no surprises. Our detailed consultation includes assessing your roof and attic ventilation, providing roofing product samples, a 3-D rendering of your home, discussing our excellent warranties, current promotions, and a down-to-the-penny price that is frozen for one year
 RJW Home
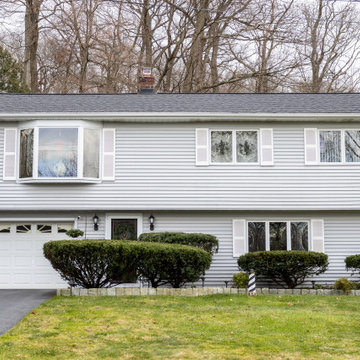
As a Ringwood. NJ CertainTeed Select ShingleMaster, RJW Exteriors can help you select your preferred roofing options, including designer, luxury, and traditional shingles. RJW Exteriors professionals take our time to make sure you are given the right information and there are no surprises. Our detailed consultation includes assessing your roof and attic ventilation, providing roofing product samples, a 3-D rendering of your home, discussing our excellent warranties, current promotions, and a down-to-the-penny price that is frozen for one year
 RJW Home
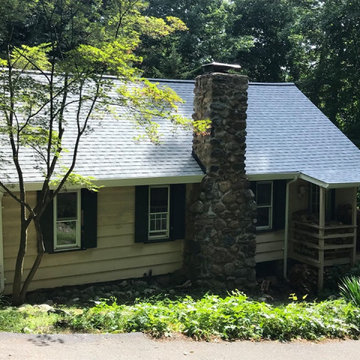
As a Ringwood. NJ CertainTeed Select ShingleMaster, RJW Exteriors can help you select your preferred roofing options, including designer, luxury, and traditional shingles. RJW Exteriors professionals take our time to make sure you are given the right information and there are no surprises. Our detailed consultation includes assessing your roof and attic ventilation, providing roofing product samples, a 3-D rendering of your home, discussing our excellent warranties, current promotions, and a down-to-the-penny price that is frozen for one year


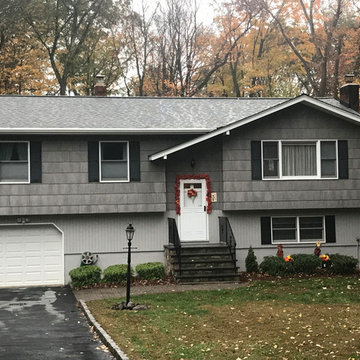 RJW Home
As a Ringwood. NJ CertainTeed Select ShingleMaster, RJW Exteriors can help you select your preferred roofing options, including designer, luxury, and traditional shingles. RJW Exteriors professionals take our time to make sure you are given the right information and there are no surprises. Our detailed consultation includes assessing your roof and attic ventilation, providing roofing product samples, a 3-D rendering of your home, discussing our excellent warranties, current promotions, and a down-to-the-penny price that is frozen for one year
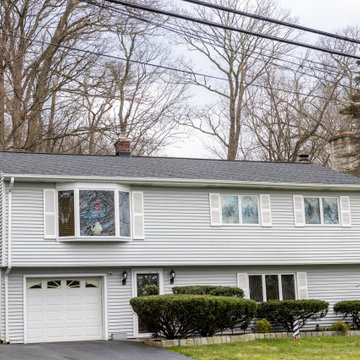 RJW Home
As a Ringwood. NJ CertainTeed Select ShingleMaster, RJW Exteriors can help you select your preferred roofing options, including designer, luxury, and traditional shingles. RJW Exteriors professionals take our time to make sure you are given the right information and there are no surprises. Our detailed consultation includes assessing your roof and attic ventilation, providing roofing product samples, a 3-D rendering of your home, discussing our excellent warranties, current promotions, and a down-to-the-penny price that is frozen for one year

 Northwest Heritage Renovations
ADU kitchens are difficult to plan as you have to pack so much into such a tight space. We were able to accomplish a lot with this layout. We love the mini Bosch dishwashers and the Sharp Convection M/W Oven combo. It serves as the primary oven in this case whereas generally we use it as a supplemental oven if need be where we have a single 36" range. The drop-in electric cooktop has a sleek/flat design with minimal footprint in the kitchen and it's small hood conceals easily when not in use. We incorporated the open floating shelves to the right of the window not only to promote light in the space but to add a decorative element as well.
Anna Campbell Photography
3