
Search results for "Current property" in Home Design Ideas
 Bill Sellars
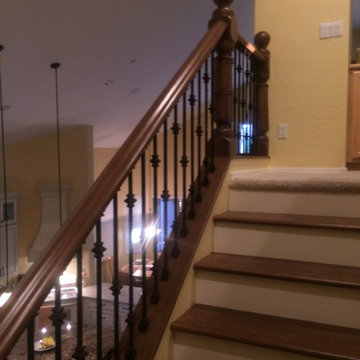
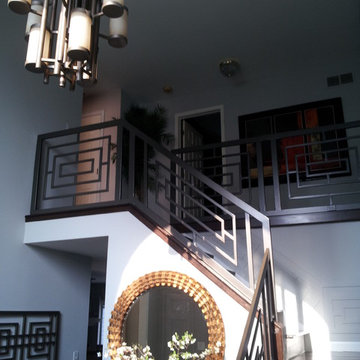
Looking up the second set of stairs
Example of a mid-sized tuscan wooden u-shaped staircase design in Phoenix with painted risers
Example of a mid-sized tuscan wooden u-shaped staircase design in Phoenix with painted risers
 Hometown Quality Construction Services
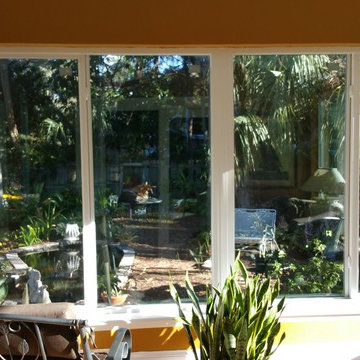
Inspiration for a mid-sized timeless formal and open concept ceramic tile and beige floor living room remodel in Tampa with orange walls, no fireplace and no tv

Find the right local pro for your project


 ProTect Painters of New Tampa
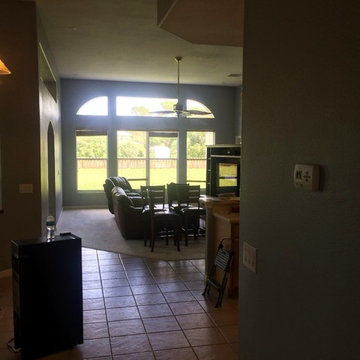
Interior Painting: The beautiful floor tile becomes the focal point in this open, spacious family room after repainting with a soft blue color. A wall of windows adds even more openness to the room.



Sponsored
Columbus, OH

Structural Remodeling
Franklin County's Heavy Timber Specialists | Best of Houzz 2020!
 12/12 Architects & Planners
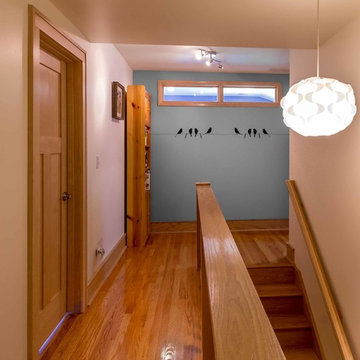
The back of this 1920s brick and siding Cape Cod gets a compact addition to create a new Family room, open Kitchen, Covered Entry, and Master Bedroom Suite above. European-styling of the interior was a consideration throughout the design process, as well as with the materials and finishes. The project includes all cabinetry, built-ins, shelving and trim work (even down to the towel bars!) custom made on site by the home owner.
Photography by Kmiecik Imagery



 ADR Tile and Stone
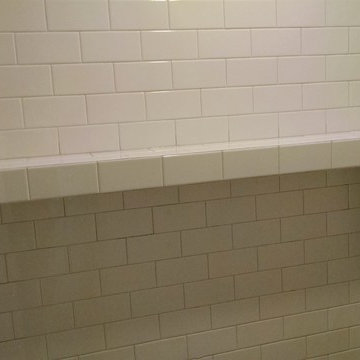
kerdi on walls and 2'' kerdi board shelf.
Mid-sized minimalist bathroom photo in Jacksonville
Mid-sized minimalist bathroom photo in Jacksonville


 KC Home Solutions, LLC
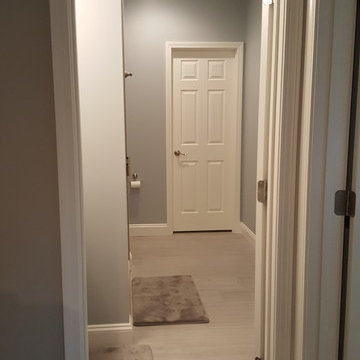
Full basement finish with the challenge of several odd placed support poles. We added a full bathroom. Added egress window for a bedroom. Coretec flooring and carpet. Custom shower wall tile and a play space underneath the stairs finished for the kids. Who wouldn't want to spend time in this basement? Pool table. Ping pong. Pinball. Big screen TV and entertainment center. Custom framed storage for the poles with a separate custom framed beverage center. Turned out fantastic!
 Kinghorn Gardens
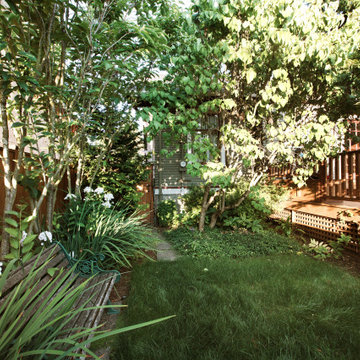
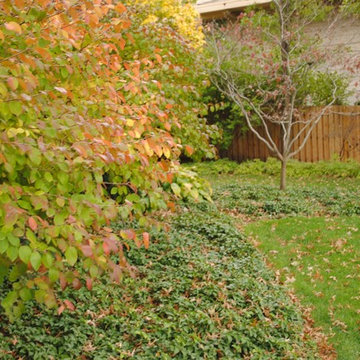
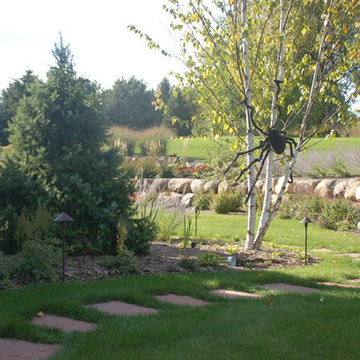
Backyard fall color
Design ideas for a craftsman partial sun backyard landscaping in Omaha for fall.
Design ideas for a craftsman partial sun backyard landscaping in Omaha for fall.


 ProSource of Kalamazoo
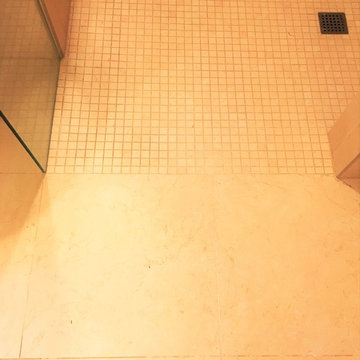
The floor is Crema Marfil Natural 19x19
The wall is Crema Marfil Semi-Polished 12x25
The backsplash above sink is Crema Marfil Mosaic (1x1) 12x12 Natural
 Peninsula Custom Homes
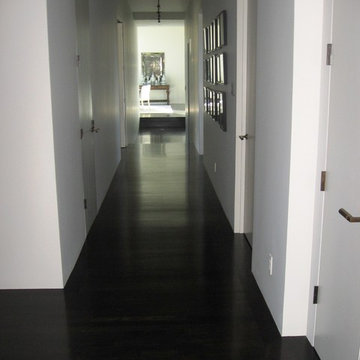
Architect: Andrew Skurman Architects,
Landscape Architect: Terra Ferma Landscapes,
Designer: Rebecca Bradley Interior Design,
Photographer: Bernard Andre & Dave Edwards

115