
Search results for "Current property" in Home Design Ideas

 America Green Builders
In this project we added 600 sqft addition to the house that include dining room, master bedroom with full bathroom and closet, laundry room and kitchen pantry. We also installed a new central air conditioning throughout the house and we also did the architectural/engineering process along with plans and permit process. from the demolition to the end of the project, it took us 4 months to completion.

 Blue Ridge Custom Builders
Example of a farmhouse dark wood floor and brown floor kitchen design in Atlanta with an undermount sink, shaker cabinets, white cabinets, quartzite countertops, white backsplash, subway tile backsplash, stainless steel appliances, an island and gray countertops

Find the right local pro for your project


 Centre Stage Design
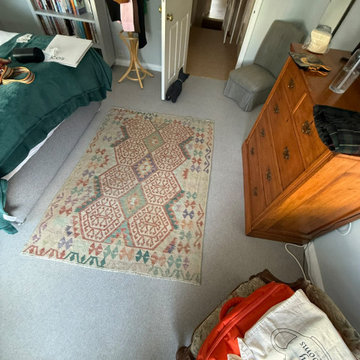
BEFORE
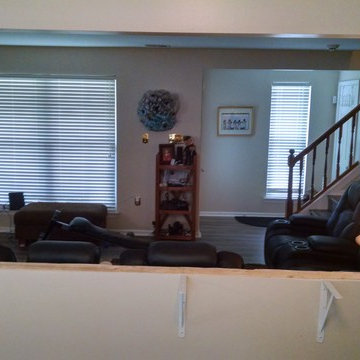
Living room - small contemporary enclosed laminate floor living room idea with a tv stand and beige walls
Living room - small contemporary enclosed laminate floor living room idea with a tv stand and beige walls







 ClassiCut Inc.
Our customer, the homeowner, had an overgrown landscape bed so she hired us to remove the top layer of weeds and dirt and install this 2 course rustic edging / wall. The homeowner had the idea of putting a strip of lime around the outside of the wall to prevent grass and weeds from growing right up to it so that's what we did and it turned out well. We did not install the solar path lights. The only plants we left in the bed are the lilac bush and the crab apple tree and a clump of asters at both ends. The homeowner purchased and planted the dwarf fountain grasses herself. In this picture, the pinkish purple flower on the left is Liatris 'Kobold'










138