
Search results for "Current property" in Home Design Ideas

 Bilco Construction Inc
Contemporary style of painting
Example of a transitional dining room design in Detroit
Example of a transitional dining room design in Detroit


Find the right local pro for your project

 Apco Design
This is a before picture of the Mrich Family Room. Before remodeling this room was bland and cluttered. There were no accents whatsoever and the furniture pieces were a mix of styles that were not cohesive.
 Ideal Stairs
Stairs Designs Photos & Remodel ⋆ Staircase Ideas Toronto
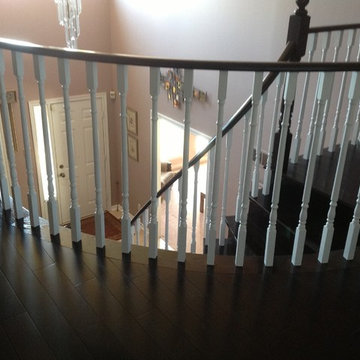
Inspiration for a timeless staircase remodel in Toronto
Inspiration for a timeless staircase remodel in Toronto

 Phancy Design, Inc - Turnkey Renovations
Phancy Design, Inc
Bedroom - large transitional guest medium tone wood floor and brown floor bedroom idea in Montreal with white walls and no fireplace
Bedroom - large transitional guest medium tone wood floor and brown floor bedroom idea in Montreal with white walls and no fireplace



 United Porte Inc
SET INCLUDES:
2 Door Slabs;
Trims;
Frames;
Tracks;
Pulls;
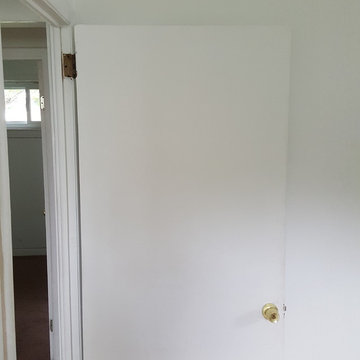
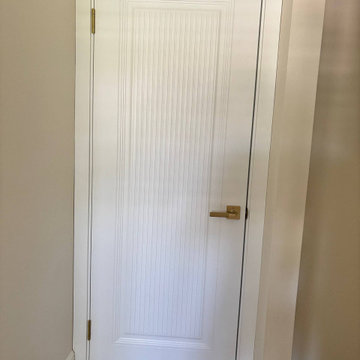
Door made of solid pine wood with honeycomb and painted white coating. Door is not pre-drilled for the hardware.
Thickness of the door slab is 40 mm or 1 9/16".
SOLID CORE
Crafted from laminated wood and reinforced with a honeycomb core for the strength and feel of solid wood, while remaining lightweight and stable.
SMOOTH SURFACE
Exceptional film coating perfectly applied over laminated wood with a honeycomb and wood core.
NO FORMALDEHYDE
We are committed to sustainability, using only the latest eco-friendly and non-toxic materials. Our company prioritizes safety—for both people and the planet. At Sarto Doors, we care deeply about your well-being and that of your loved ones, which is why our products are ideal for sensitive environments such as hospitals and childcare centers.
>
SOUND ATTENUATION
Door's 40mm thick solid wood with honeycomb construction yields 30% noise reduction over standard doors.
CONSTRUCTION
The door is engineered from a solid, seamless wood structure with a durable honeycomb core, ensuring long-lasting performance and minimal maintenance for generations to come.







Sponsored
Columbus, OH

Structural Remodeling
Franklin County's Heavy Timber Specialists | Best of Houzz 2020!

 Edge Engineering, Inc.
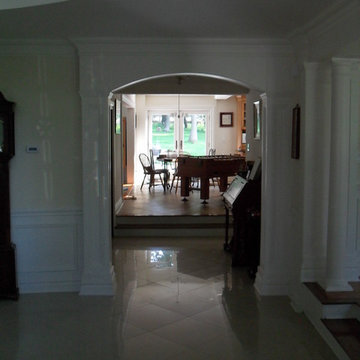
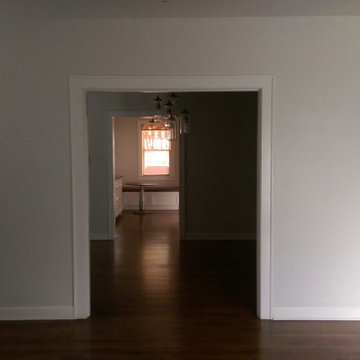
View from house entry. Rustic floor finish and clean white walls reflect any incoming light from the exterior windows which provides natural lighting yet also reducing heat build up yet will which reduces energy usage on cooling. Door to left helps create an air barrier reducing cool/warm air depending on the season.



 Pond S Scapes
Photo of a large asian partial sun and drought-tolerant backyard concrete paver pond in Austin.



137