
Search results for "Current property" in Home Design Ideas
 JAMES DIXON ARCHITECT PC
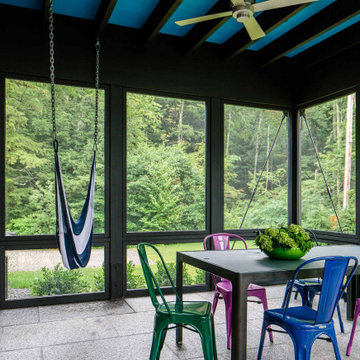
A former summer camp, this site came with a unique set of challenges. An existing 1200 square foot cabin was perched on the shore of Thorndike Pond, well within the current required setbacks. Three additional outbuildings were part of the property, each of them small and non-conforming. By limiting reconstruction to the existing footprints we were able to gain planning consent to rebuild each structure. A full second story added much needed space to the main house. Two of the outbuildings have been rebuilt to accommodate guests, maintaining the spirit of the original camp. Black stained exteriors help the buildings blend into the landscape.
The project was a collaboration with Spazio Rosso Interior Design.
Photographs by Sean Litchfield
 Blinds.com

In Property Brothers: Buying and Selling, the Scott Brothers help homeowners sell their current home and buy a new one. In this episode, a Nashville family gave their home some smart upgrades to up their selling price and secure a new home with space for 3 growing boys. The home got some sleek upgrades and modern roller shades with soft draperies layered on top.
The home got some sleek upgrades and modern roller shades with soft draperies layered on top.
Featured Here: Blinds.com Signature Light Filtering Roller Shades in Linen Cream.
See more of this space: http://blnds.cm/2zDD1AY
Photo via Property Brothers.
 Sleeping Dog Properties, Inc.
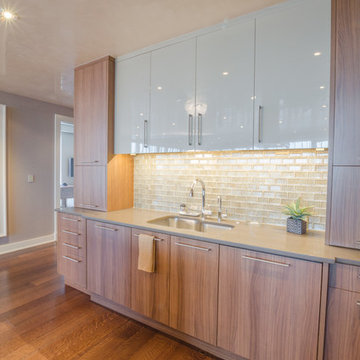
This 4,000 square-foot private residence is located at one of the city’s most prestigious addresses: the Intercontinental of Boston. Conveniently situated downtown near the waterfront, the home offers incredible city views and easy access to Boston’s most reputable restaurants, shops, and parks. A complete, full gut renovation, this transformation brings in the most contemporary and current design flair and is punctuated with strong millwork detail. Full home automation allows for ease and comfort of day-to-day living. Premium appliance package and textured finishes in all areas of the house provide a plush look and sophisticated feel.
Find the right local pro for your project
 SURROUNDS Landscape Architecture + Construction

Our client desired a diversely landscaped environment with natural stone and an expansive deck across the rear of the home. The existing landscape consisted of randomized plantings and the client desired to transplant all of the plant material throughout the rear of the property. The current plant palate reflects the client's love for having a diversity of plants. Extensive landscape lighting was used for accenting both hardscape and soft scape features. We created increased privacy from the adjacent neighbor and fenced the rear of the property. Simplistic water features were also desired by the client. The client drove many of the "wants".
The client did not want to use masonry retaining walls, so strictly boulders were used to hold back soil and create different spaces in the rear landscape. The deck steps were a challenge due to the HOA not allowing them to protrude from the side of the home. Part of the property was an RPA (Resource Protected Area).
Photography: Morgan Howarth. Landscape Architect: Howard Cohen, Surrounds Inc.
 Granit Architects + Interiors

Our clients for this project are a professional couple with a young family. They approached us to help with extending and improving their home in London SW2 to create an enhanced space both aesthetically and functionally for their growing family. We were appointed to provide a full architectural and interior design service, including the design of some bespoke furniture too.
A core element of the brief was to design a kitchen living and dining space that opened into the garden and created clear links from inside to out. This new space would provide a large family area they could enjoy all year around. We were also asked to retain the good bits of the current period living spaces while creating a more modern day area in an extension to the rear.
It was also a key requirement to refurbish the upstairs bathrooms while the extension and refurbishment works were underway.
The solution was a 21m2 extension to the rear of the property that mirrored the neighbouring property in shape and size. However, we added some additional features, such as the projecting glass box window seat. The new kitchen features a large island unit to create a workspace with storage, but also room for seating that is perfect for entertaining friends, or homework when the family gets to that age.
The sliding folding doors, paired with floor tiling that ran from inside to out, created a clear link from the garden to the indoor living space. Exposed brick blended with clean white walls creates a very contemporary finish throughout the extension, while the period features have been retained in the original parts of the house.
 Blinds.com
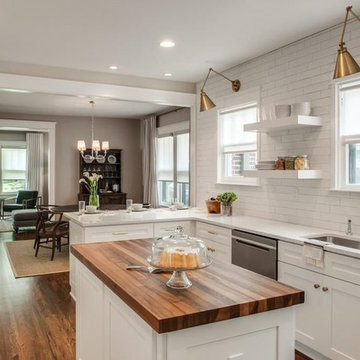
In Property Brothers: Buying and Selling, the Scott Brothers help homeowners sell their current home and buy a new one. In this episode, a Nashville family gave their home some smart upgrades to up their selling price and secure a new home with space for 3 growing boys. The home got some sleek upgrades and modern roller shades with soft draperies layered on top.
The home got some sleek upgrades and modern roller shades with soft draperies layered on top.
Featured Here: Blinds.com Signature Light Filtering Roller Shades in Linen Cream.
See more of this space: http://blnds.cm/2zDD1AY
Photo via Property Brothers.
 Design Spectrum, LLC
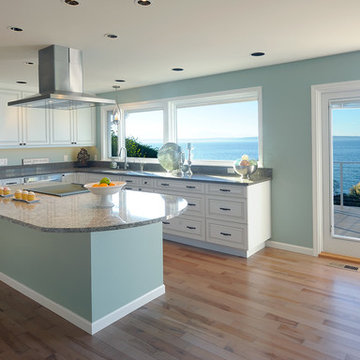
For this project, we were hired to remodel the childhood home of one of the current owners of this property. The downstairs had been remodeled several years prior and with the project being a family-based one, was very sentimental and we were driven to make exactly what our clients wanted while honoring the family heritage.
In order to do this, we removed all the carpet, updated the windows, removed walls between the kitchen and family room, added a powder room, updated the staircase railings, as well as renovated all two upstairs bathrooms and four bedrooms. Additionally, we added a new exterior deck and railing.
Now the family has a home that is updated to their current uses while still honoring the heritage of the home.
Jerry and Lois Photography

Sponsored
Columbus, OH

Structural Remodeling
Franklin County's Heavy Timber Specialists | Best of Houzz 2020!
 Jackie Joy Properties
NEW LISTING! 412 Ashley Avenue, Greenville, SC 29609
$289,900
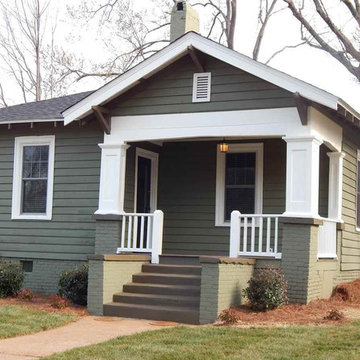
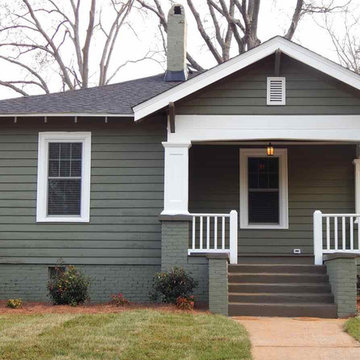
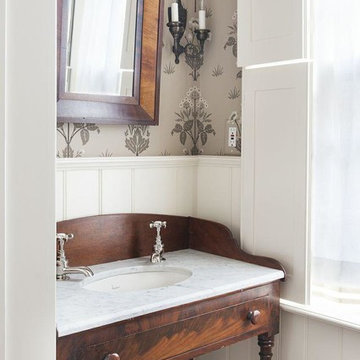
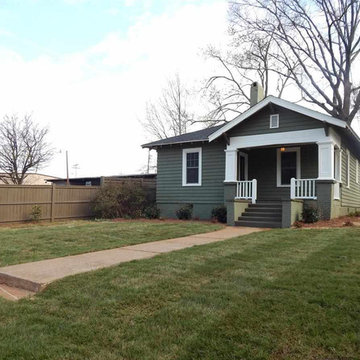
Completely renovated 3 bedroom, 2 bath bungalow in the North Main area of downtown Greenville. This home features tons of original charm, 9 foot ceilings, new architectural shingled roof, new electrical, new plumbing, new HVAC system, refinished hardwood flooring, new insulation, new lighting, energy efficient vinyl tilt-out windows, plantation blinds, energy efficient tankless hot water heater, and so much more! The hall bath features bead board walls, a subway tiled bath/shower, built in cabinets and new floor tile. The master bath features a tiled walk in shower with a custom, seamless glass shower door, bead board walls, vintage style floor tile and built in cabinets.
The new kitchen features custom built craftsman style cabinets, granite countertops, stainless appliances, hardwood floors and more. All new landscaping including shrubs, sod (front and back), and pine needles. The fenced in backyard offers privacy with a custom built privacy fence and electric gate for access. You can enter the property from Ashley Ave or Buist Ave. Neighboring houses are currently being renovated. Zoned: Stone Academy, League Middle, and Greenville High. Call 864.346.6781 for more information.
MLS# 1276635
Bedroom 3
Full Bath 2
Built 1930
Elementary A: Stone
Middle School: League
High School: Greenville
Presented by
Jackie Joy Properties
864.346.6781
jackiejoy74@hotmail.com
#greenvillesc #realestate #greenvilleschomes
 Jackie Joy Properties
NEW LISTING! 412 Ashley Avenue, Greenville, SC 29609
$289,900
Completely renovated 3 bedroom, 2 bath bungalow in the North Main area of downtown Greenville. This home features tons of original charm, 9 foot ceilings, new architectural shingled roof, new electrical, new plumbing, new HVAC system, refinished hardwood flooring, new insulation, new lighting, energy efficient vinyl tilt-out windows, plantation blinds, energy efficient tankless hot water heater, and so much more! The hall bath features bead board walls, a subway tiled bath/shower, built in cabinets and new floor tile. The master bath features a tiled walk in shower with a custom, seamless glass shower door, bead board walls, vintage style floor tile and built in cabinets.
The new kitchen features custom built craftsman style cabinets, granite countertops, stainless appliances, hardwood floors and more. All new landscaping including shrubs, sod (front and back), and pine needles. The fenced in backyard offers privacy with a custom built privacy fence and electric gate for access. You can enter the property from Ashley Ave or Buist Ave. Neighboring houses are currently being renovated. Zoned: Stone Academy, League Middle, and Greenville High. Call 864.346.6781 for more information.
MLS# 1276635
Bedroom 3
Full Bath 2
Built 1930
Elementary A: Stone
Middle School: League
High School: Greenville
Presented by
Jackie Joy Properties
864.346.6781
jackiejoy74@hotmail.com
#greenvillesc #realestate #greenvilleschomes

 ROBERTS PROPERTY MANAGEMENT LLC
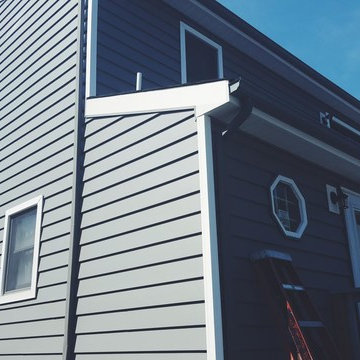
The RPM team is currently installing CertainTeed's Insulated Vinyl Siding throughout the exterior of the property, adding a 21% R-Value to the interior walls (R-Value is a measure of resistance to heat flow through a given thickness of material).
CertainTeed Insulated siding also features thermal benefits during winter and summer months, durability against various climates, and energy efficient savings towards monthly bills.
 Jackie Joy Properties
NEW LISTING! 412 Ashley Avenue, Greenville, SC 29609
$289,900
Completely renovated 3 bedroom, 2 bath bungalow in the North Main area of downtown Greenville. This home features tons of original charm, 9 foot ceilings, new architectural shingled roof, new electrical, new plumbing, new HVAC system, refinished hardwood flooring, new insulation, new lighting, energy efficient vinyl tilt-out windows, plantation blinds, energy efficient tankless hot water heater, and so much more! The hall bath features bead board walls, a subway tiled bath/shower, built in cabinets and new floor tile. The master bath features a tiled walk in shower with a custom, seamless glass shower door, bead board walls, vintage style floor tile and built in cabinets.
The new kitchen features custom built craftsman style cabinets, granite countertops, stainless appliances, hardwood floors and more. All new landscaping including shrubs, sod (front and back), and pine needles. The fenced in backyard offers privacy with a custom built privacy fence and electric gate for access. You can enter the property from Ashley Ave or Buist Ave. Neighboring houses are currently being renovated. Zoned: Stone Academy, League Middle, and Greenville High. Call 864.346.6781 for more information.
MLS# 1276635
Bedroom 3
Full Bath 2
Built 1930
Elementary A: Stone
Middle School: League
High School: Greenville
Presented by
Jackie Joy Properties
864.346.6781
jackiejoy74@hotmail.com
#greenvillesc #realestate #greenvilleschomes
 ROBERTS PROPERTY MANAGEMENT LLC
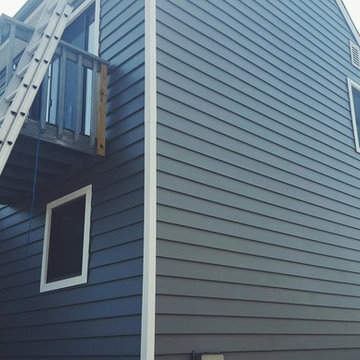
The RPM team is currently installing CertainTeed's Insulated Vinyl Siding throughout the exterior of the property, adding a 21% R-Value to the interior walls (R-Value is a measure of resistance to heat flow through a given thickness of material).
CertainTeed Insulated siding also features thermal benefits during winter and summer months, durability against various climates, and energy efficient savings towards monthly bills.


 Kathryn Barcellona with Coldwell Banker
123 W Valley Brook Rd, Long Valley NJ
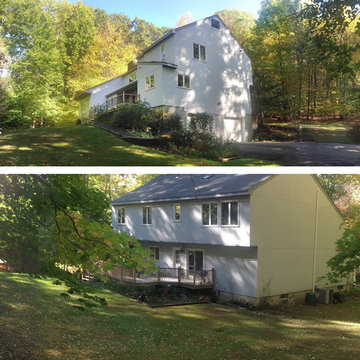
Currently Listed for sale with Coldwell Banker. For more information, contact Kathryn Barcellona at 908.328.3232 or by email at homes@kbarcellona.com
Nestled in the rolling hills of north-west New Jersey bordering Chester and Tewksbury, this custom Contemporary has a spacious open floor plan, thoughtfully designed to unify indoor-outdoor living. Enjoy the natural beauty of the forest through all four seasons on this one of a kind property. The interior is flooded with natural light by an abundance of windows and 3 large skylights. The forest can be viewed from every window giving your family a spectacular view, changing with every season, year after year. The large kitchen w/ a 9x5 custom Center Island, seating 6, was designed to allow multiple chefs to cook, while entertaining family and friends. Kitchen features include: heated ceramic tile floor, Jenn-air professional 6 Burner Glass Stove w/ indoor BBQ, Built-in Double Oven (Convection/Conventional), modern Dishwasher, and skylight. Two large wooden decks, one with Sliding Glass doors, expand your living and entertainment space tremendously. Main level boasts natural red-oak hardwood floors, vaulted ceilings, a large laundry room and radiant heated ceramic tile floor in the kitchen. Upper Level bedrooms showcase wall-to-wall carpeting. Home also offers a large office, a newly remodeled rec room, ample storage space, and an oversized 2 car garage in the walk-out basement. The 4.2 acre property and gardens attract hummingbirds, butterflies, and dozens of song birds throughout the year. Kids will love exploring Tanners Brook, the woods surrounding the house, and playing in the small treehouse. Hacklebarney State Park, Alsteads Farm and The Columbia Trails are all within minutes.
See the listing on Trulia or Zillow:
http://www.trulia.com/property/3164587947-123-W-Valley-Brook-Rd-Califon-NJ-07830
http://www.zillow.com/homedetails/123-W-Valley-Brook-Rd-Califon-NJ-07830/39509634_zpid/
 Building Designers Association of Australia
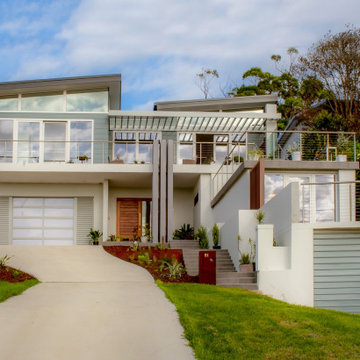
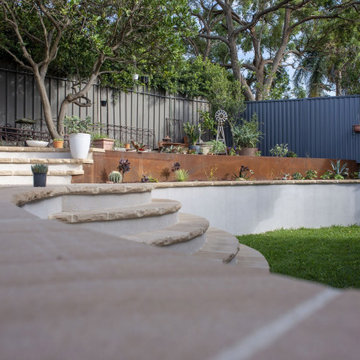
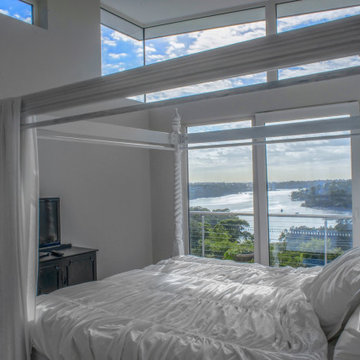
The client approached us as he had a property that benefited from an elevated position and water views over the Georges River. The current home needed a change to the layout, additional bedrooms and living spaces that captured the magnificent views and catering for their retirement. The existing property had a garage, rumpus room and two terrace’s within the front setback along the boundary which needed to remain as part of the proposal as it would not be permissible to reinstate them under the current planning rules. The floor plan of the development is meticulous in providing for the needs of the client. As seniors in their 70’s we were keen to provide easy access on a steep sloping block. The driveway, lift and elevation of the main floor level adjacent to the rear garden has achieved this brilliantly. Enjoyment of the stunning views over the river was of paramount importance and this has been elegantly achieved. There are great views from all three terraces, the entire upper floor, including the master bedroom, the lift, the rear patio and rear garden. The highlight of this home, however, is the enthusiastic manner which, both the client and designer approached the picturesque views. Large double glazed windows and doors optimally located provide wonderful thermal efficiency and a seamless connection between indoors and outdoors whilst ensuring privacy from neighbouring sites. The light and airy feeling in this space is complemented with the natural coastal finishes prevalent throughout the home.
 Building Designers Association of Australia
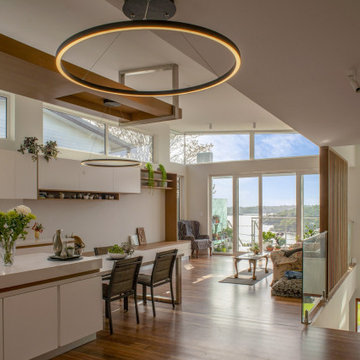
The client approached us as he had a property that benefited from an elevated position and water views over the Georges River. The current home needed a change to the layout, additional bedrooms and living spaces that captured the magnificent views and catering for their retirement. The existing property had a garage, rumpus room and two terrace’s within the front setback along the boundary which needed to remain as part of the proposal as it would not be permissible to reinstate them under the current planning rules. The floor plan of the development is meticulous in providing for the needs of the client. As seniors in their 70’s we were keen to provide easy access on a steep sloping block. The driveway, lift and elevation of the main floor level adjacent to the rear garden has achieved this brilliantly. Enjoyment of the stunning views over the river was of paramount importance and this has been elegantly achieved. There are great views from all three terraces, the entire upper floor, including the master bedroom, the lift, the rear patio and rear garden. The highlight of this home, however, is the enthusiastic manner which, both the client and designer approached the picturesque views. Large double glazed windows and doors optimally located provide wonderful thermal efficiency and a seamless connection between indoors and outdoors whilst ensuring privacy from neighbouring sites. The light and airy feeling in this space is complemented with the natural coastal finishes prevalent throughout the home.
 Building Designers Association of Australia
The client approached us as he had a property that benefited from an elevated position and water views over the Georges River. The current home needed a change to the layout, additional bedrooms and living spaces that captured the magnificent views and catering for their retirement. The existing property had a garage, rumpus room and two terrace’s within the front setback along the boundary which needed to remain as part of the proposal as it would not be permissible to reinstate them under the current planning rules. The floor plan of the development is meticulous in providing for the needs of the client. As seniors in their 70’s we were keen to provide easy access on a steep sloping block. The driveway, lift and elevation of the main floor level adjacent to the rear garden has achieved this brilliantly. Enjoyment of the stunning views over the river was of paramount importance and this has been elegantly achieved. There are great views from all three terraces, the entire upper floor, including the master bedroom, the lift, the rear patio and rear garden. The highlight of this home, however, is the enthusiastic manner which, both the client and designer approached the picturesque views. Large double glazed windows and doors optimally located provide wonderful thermal efficiency and a seamless connection between indoors and outdoors whilst ensuring privacy from neighbouring sites. The light and airy feeling in this space is complemented with the natural coastal finishes prevalent throughout the home.
 Building Designers Association of Australia
The client approached us as he had a property that benefited from an elevated position and water views over the Georges River. The current home needed a change to the layout, additional bedrooms and living spaces that captured the magnificent views and catering for their retirement. The existing property had a garage, rumpus room and two terrace’s within the front setback along the boundary which needed to remain as part of the proposal as it would not be permissible to reinstate them under the current planning rules. The floor plan of the development is meticulous in providing for the needs of the client. As seniors in their 70’s we were keen to provide easy access on a steep sloping block. The driveway, lift and elevation of the main floor level adjacent to the rear garden has achieved this brilliantly. Enjoyment of the stunning views over the river was of paramount importance and this has been elegantly achieved. There are great views from all three terraces, the entire upper floor, including the master bedroom, the lift, the rear patio and rear garden. The highlight of this home, however, is the enthusiastic manner which, both the client and designer approached the picturesque views. Large double glazed windows and doors optimally located provide wonderful thermal efficiency and a seamless connection between indoors and outdoors whilst ensuring privacy from neighbouring sites. The light and airy feeling in this space is complemented with the natural coastal finishes prevalent throughout the home.
 Caliper Farms Nursery and Landscape Services
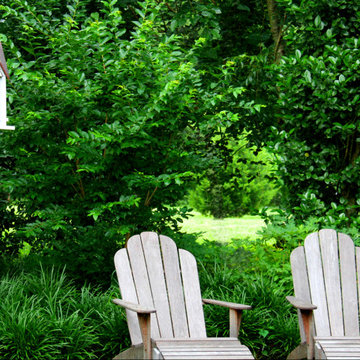
Sit back, relax and leave the spring cleaning to us! Our CaliperCare™ Horticultural Division is currently beautifying properties in your neighborhood. Call us today to schedule spring landscape care.
Contact us today for fresh ideas and inspiration! Serving Central New Jersey for 33 years. 908.904.9446
#caliperfarms #calipercare #springcleaning #landscapedesign #landscaping #hardscaping #montgomerynj #bellemeadnj #princetonnj #hopewellnj #penningtonnj #skillmannj #lawrencevillenj #keepitgreen
 Building Designers Association of Australia
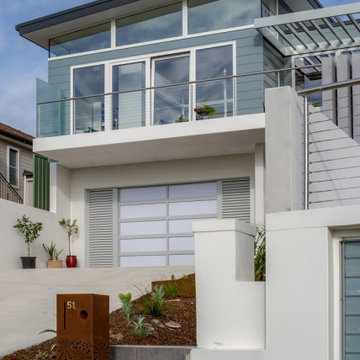
The client approached us as he had a property that benefited from an elevated position and water views over the Georges River. The current home needed a change to the layout, additional bedrooms and living spaces that captured the magnificent views and catering for their retirement. The existing property had a garage, rumpus room and two terrace’s within the front setback along the boundary which needed to remain as part of the proposal as it would not be permissible to reinstate them under the current planning rules. The floor plan of the development is meticulous in providing for the needs of the client. As seniors in their 70’s we were keen to provide easy access on a steep sloping block. The driveway, lift and elevation of the main floor level adjacent to the rear garden has achieved this brilliantly. Enjoyment of the stunning views over the river was of paramount importance and this has been elegantly achieved. There are great views from all three terraces, the entire upper floor, including the master bedroom, the lift, the rear patio and rear garden. The highlight of this home, however, is the enthusiastic manner which, both the client and designer approached the picturesque views. Large double glazed windows and doors optimally located provide wonderful thermal efficiency and a seamless connection between indoors and outdoors whilst ensuring privacy from neighbouring sites. The light and airy feeling in this space is complemented with the natural coastal finishes prevalent throughout the home.
17