
Search results for "Current property" in Home Design Ideas
 Jackie Joy Properties
120 W Mountain Creek Church Road
Greenville, SC 29609
$185,500
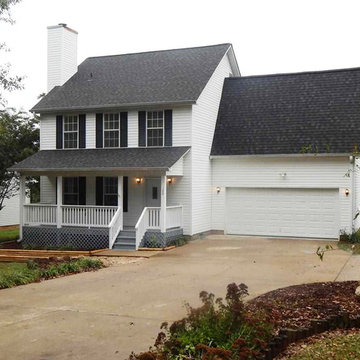
Come see this magnificent home with tons of space in a peaceful/quiet area. Current updates include: new landscaping, fresh paint in neutral colors, new carpet on the 2nd and 3rd floor, and new HVAC units. This beautiful 3 story traditional home features 3/4 bedrooms (bonus room could double as a 4th bedroom), 2.5 baths, a kitchen, dining room and laundry room. The cozy living room features a gas fire place. The kitchen includes stainless steel appliances, new counter tops and a large breakfast bar. The dining room is wonderful for entertaining and opens up onto the expansive rear deck. The 2nd floor features 3 bedrooms and a laundry room. The master suite includes a master bath with double sinks, a vanity and a HUGE walk-in closet. The 3rd floor includes a huge bonus room that could double as a 4th bedroom. The attached 2 car garage includes work benches and shelving for additional storage. The large front porch is ready for your patio furniture. A 1 year American Home Shield warranty will be provided by the owner at closing. Paris Mountain State Park is less than 1 mile away. Cherrydale Shopping is less than 3 miles away. Furman University is less than 5 miles away. Downtown Greenville is less than 6 miles away. $185,500.
MLS# 1268690
Bedrooms 3
Full Baths 2
Halfbath 1
Built 1995
Elementary A: Paris
Middle School: Sevier
High School: Wade Hampton
Presented by
Jackie Joy Properties
864.346.6781
jackiejoy74@hotmail.com
 Blinds.com
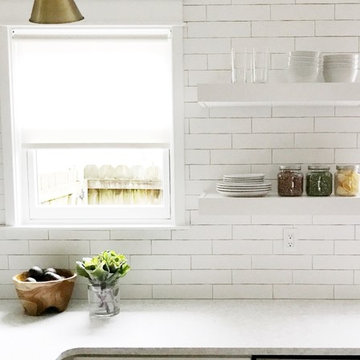
In Property Brothers: Buying and Selling, the Scott Brothers help homeowners sell their current home and buy a new one. In this episode, a Nashville family gave their home some smart upgrades to up their selling price and secure a new home with space for 3 growing boys. The home got some sleek upgrades and modern roller shades with soft draperies layered on top.
The home got some sleek upgrades and modern roller shades with soft draperies layered on top.
Featured Here: Blinds.com Signature Light Filtering Roller Shades in Linen Cream.
Photo via Property Brothers.
 Granit Architects + Interiors

Our clients for this project are a professional couple with a young family. They approached us to help with extending and improving their home in London SW2 to create an enhanced space both aesthetically and functionally for their growing family. We were appointed to provide a full architectural and interior design service, including the design of some bespoke furniture too.
A core element of the brief was to design a kitchen living and dining space that opened into the garden and created clear links from inside to out. This new space would provide a large family area they could enjoy all year around. We were also asked to retain the good bits of the current period living spaces while creating a more modern day area in an extension to the rear.
It was also a key requirement to refurbish the upstairs bathrooms while the extension and refurbishment works were underway.
The solution was a 21m2 extension to the rear of the property that mirrored the neighbouring property in shape and size. However, we added some additional features, such as the projecting glass box window seat. The new kitchen features a large island unit to create a workspace with storage, but also room for seating that is perfect for entertaining friends, or homework when the family gets to that age.
The sliding folding doors, paired with floor tiling that ran from inside to out, created a clear link from the garden to the indoor living space. Exposed brick blended with clean white walls creates a very contemporary finish throughout the extension, while the period features have been retained in the original parts of the house.
Find the right local pro for your project
 Zelaya Properties LLC
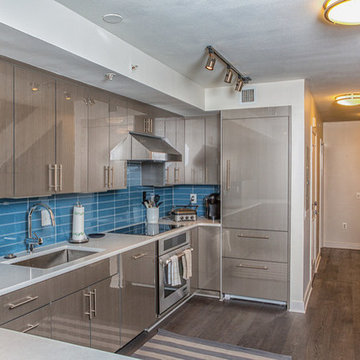
We used: Mosaic Tile Company's 3"x12" glass tile in Caspian Blue with bright white grout. Vanier 7" engineered hardwood floors in Summer Wreath Gray. Hollow stainless steel bar pull hardware, 3 cm Ceasarstone quartz countertops in organic white, Reico Acrilux cabinetry in Linear Silver, Sub-Zero IT-30CIID integrated bottom-freezer refrigerator in stainless, Zephyr AK7000BS under-cabinet pro-style range hood in stainless. Jenn Air 24" TriFecta diswasher JDB9600CWS with built-in water softener in stainless. Jenn-Air 30" cooktop, model JIC4430. Jenn-Air 30" wall oven, model JJW343OW. Nuvo Lighting 3 light track lighting in brushed nickel finish. Juno Lighting Group UPLED14-WH 14" pro-series 4 lamp LED under cabinet fixtures in Designer White. Grohe 31378000 Minta C-spout pull down kitchen faucet in chrome.
Paint colors:
Walls: Benjamin Moore China White PM-20, eggshell finish
Trim/Molding: Benjamin Moore China White PM-20, satin or semigloss finish
 DeCavitte Properties
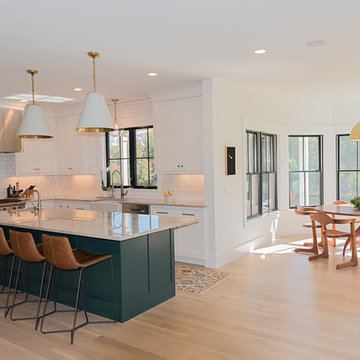
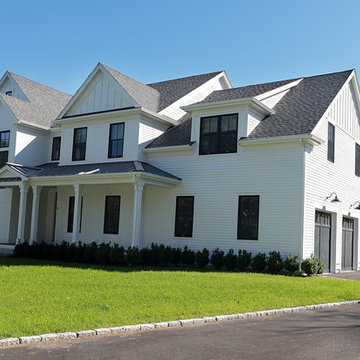
This home was designed and built with a traditional exterior with a modern feel interior to keep the house more transitional.

Mid-sized transitional glass tile and gray tile powder room photo in Dallas with gray walls, a vessel sink, shaker cabinets, light wood cabinets, a two-piece toilet and granite countertops
Mid-sized transitional glass tile and gray tile powder room photo in Dallas with gray walls, a vessel sink, shaker cabinets, light wood cabinets, a two-piece toilet and granite countertops

Sponsored
Columbus, OH

Structural Remodeling
Franklin County's Heavy Timber Specialists | Best of Houzz 2020!
 Blueprint Properties
Alycia Marie Photography
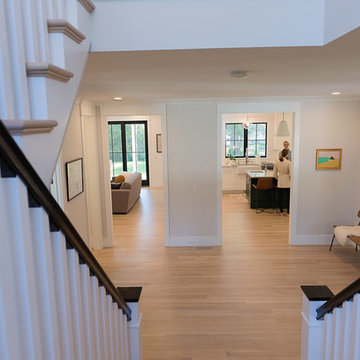
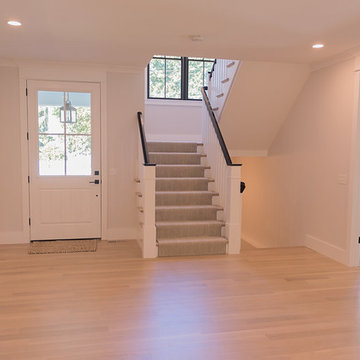
Inspiration for a farmhouse staircase remodel in Boston
Inspiration for a farmhouse staircase remodel in Boston

 Lake State Property
These fox gloves were incredible. They were the first to bloom and lasted until the fall snow arrived. We planted them early in April, and to my surprise we had a 4-day late frost and snowfall. Needless to say, these stunning plants survived. The pro-tip here was to cover the plants entirely with leftover fabric and sheets for the evenings of the dangerously low temperatures and removing the covers to allow the new plants sunlight and warmth during the day. Repeated this for four days until the temperatures went back to typical spring time weather. At the end of the season, I harvested the seeds of these beauties and currently growing them in my modified crawlspace which is now my indoor greenhouse.

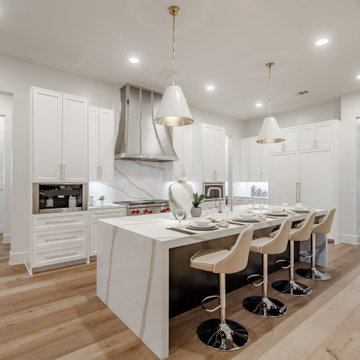 DeCavitte Properties
Example of a large minimalist medium tone wood floor and gray floor open concept kitchen design in Dallas with flat-panel cabinets, white cabinets, quartz countertops, white backsplash, quartz backsplash, paneled appliances, an island and white countertops
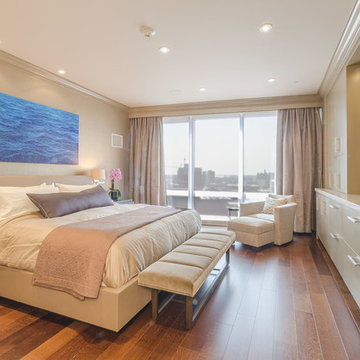
 Sleeping Dog Properties, Inc.
This 4,000 square-foot private residence is located at one of the city’s most prestigious addresses: the Intercontinental of Boston. Conveniently situated downtown near the waterfront, the home offers incredible city views and easy access to Boston’s most reputable restaurants, shops, and parks. A complete, full gut renovation, this transformation brings in the most contemporary and current design flair and is punctuated with strong millwork detail. Full home automation allows for ease and comfort of day-to-day living. Premium appliance package and textured finishes in all areas of the house provide a plush look and sophisticated feel.
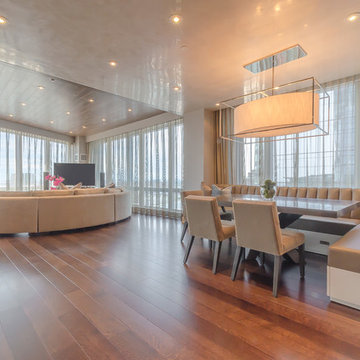 Sleeping Dog Properties, Inc.
This 4,000 square-foot private residence is located at one of the city’s most prestigious addresses: the Intercontinental of Boston. Conveniently situated downtown near the waterfront, the home offers incredible city views and easy access to Boston’s most reputable restaurants, shops, and parks. A complete, full gut renovation, this transformation brings in the most contemporary and current design flair and is punctuated with strong millwork detail. Full home automation allows for ease and comfort of day-to-day living. Premium appliance package and textured finishes in all areas of the house provide a plush look and sophisticated feel.


 JHW Properties

Modern / Midcentury Modern Kids/Guest Full Bathroom with marble and mosaic shower tile. Double sink with black marble countertop. Tub shower combo. White Herringbone shower tile.
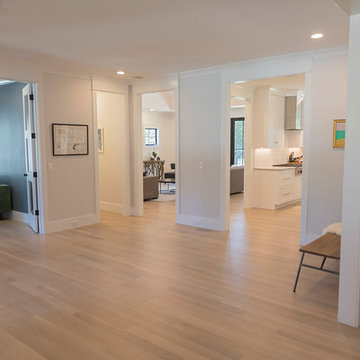
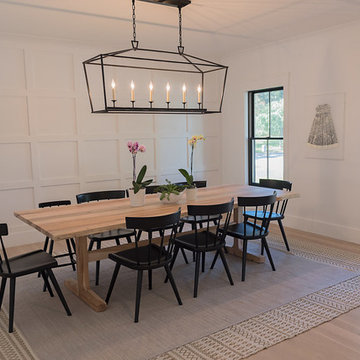 Blueprint Properties
Alycia Marie Photography
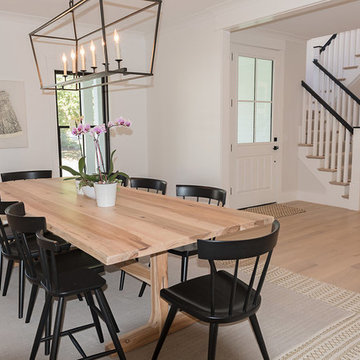
Inspiration for a country dining room remodel in Boston
Inspiration for a country dining room remodel in Boston
 TO Property Solutions

Mid-sized trendy kids' dark wood floor alcove bathtub photo in Philadelphia with an undermount sink, raised-panel cabinets, white cabinets, granite countertops, a two-piece toilet and green walls
20