
Search results for "Current roof" in Home Design Ideas
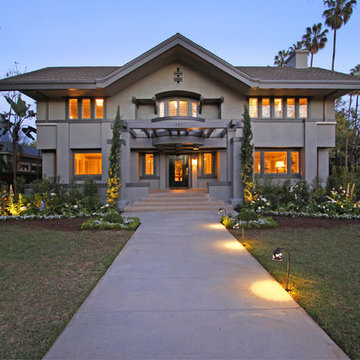
 Current Designed + Built
This amazing craftsman estate had been left vacant for about 10 years before we got our hands on it. The entire home still had amazing bones and plenty of character to work with though, so we just gave her a lot of love and attention.
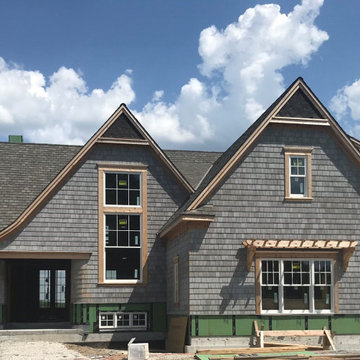
 ESC Architects, P.A.
Front elevation of Nantucket style currently under construction.
Coastal two-story wood and shingle exterior home idea in Kansas City with a shingle roof and a gray roof
Coastal two-story wood and shingle exterior home idea in Kansas City with a shingle roof and a gray roof
 User
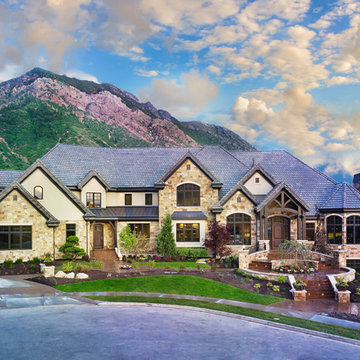
UserSimple Luxury Photography
Inspiration for a huge timeless brown three-story brick house exterior remodel in Salt Lake City with a hip roof and a shingle roof
Inspiration for a huge timeless brown three-story brick house exterior remodel in Salt Lake City with a hip roof and a shingle roof
Find the right local pro for your project

 TM Vavra Associates
Awards at 2014 Homearoma include "Best Curb Appeal"
Example of a large arts and crafts blue two-story mixed siding exterior home design in Richmond with a shingle roof
Example of a large arts and crafts blue two-story mixed siding exterior home design in Richmond with a shingle roof

 Bittoni Architects
A radical remodel of a modest beach bungalow originally built in 1913 and relocated in 1920 to its current location, blocks from the ocean.
The exterior of the Bay Street Residence remains true to form, preserving its inherent street presence. The interior has been fully renovated to create a streamline connection between each interior space and the rear yard. A 2-story rear addition provides a master suite and deck above while simultaneously creating a unique space below that serves as a terraced indoor dining and living area open to the outdoors.
Photographer: Taiyo Watanabe

 Edgewater Design Group
We were hired to add space to their cottage while still maintaining the current architectural style. We enlarged the home's living area, created a larger mudroom off the garage entry, enlarged the screen porch and created a covered porch off the dining room and the existing deck was also enlarged. On the second level, we added an additional bunk room, bathroom, and new access to the bonus room above the garage. The exterior was also embellished with timber beams and brackets as well as a stunning new balcony off the master bedroom. Trim details and new staining completed the look.
- Jacqueline Southby Photography
 Drewett Works
WINNER: Silver Award – One-of-a-Kind Custom or Spec 4,001 – 5,000 sq ft, Best in American Living Awards, 2019

Affectionately called The Magnolia, a reference to the architect's Southern upbringing, this project was a grass roots exploration of farmhouse architecture. Located in Phoenix, Arizona’s idyllic Arcadia neighborhood, the home gives a nod to the area’s citrus orchard history.
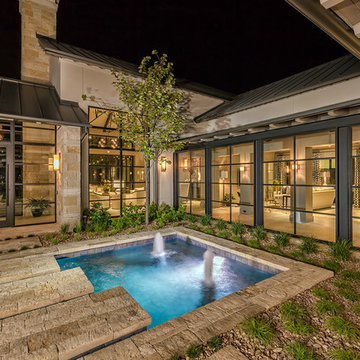
Echoing the past while embracing current millennial design expectations, this just-complete speculative family home hosts four bedrooms, an office, open living with a separate “dirty kitchen”, and the Stone Bar. Positioned in the Northwestern portion of the site, the Stone Bar provides entertainment for the interior and exterior spaces. With retracting sliding glass doors and windows above the bar, the space opens up to provide a multipurpose playspace for kids and adults alike.
Nearly as eyecatching as the Camelback Mountain view is the stunning use of exposed beams, stone, and mill scale steel in this grass roots exploration of farmhouse architecture. White painted siding, white interior walls, and warm wood floors communicate a harmonious embrace in this soothing, family-friendly abode.
Project Details // The Magnolia House
Architecture: Drewett Works
Developer: Marc Development
Builder: Rafterhouse
Interior Design: Rafterhouse
Landscape Design: Refined Gardens
Photographer: ProVisuals Media
Awards
Silver Award – One-of-a-Kind Custom or Spec 4,001 – 5,000 sq ft, Best in American Living Awards, 2019
Featured In
“The Genteel Charm of Modern Farmhouse Architecture Inspired by Architect C.P. Drewett,” by Elise Glickman for Iconic Life, Nov 13, 2019

Sponsored
Columbus, OH

Hope Restoration & General Contracting
Columbus Design-Build, Kitchen & Bath Remodeling, Historic Renovations

 ROAM Architecture

These new homeowners fell in love with this home's location and size, but weren't thrilled about it's dated exterior. They approached us with the idea of turning this 1980's contemporary home into a Modern Farmhouse aesthetic, complete with white board and batten siding, a new front porch addition, a new roof deck addition, as well as enlarging the current garage. New windows throughout, new metal roofing, exposed rafter tails and new siding throughout completed the exterior renovation.
 User

UserMid-sized cottage white one-story wood house exterior photo in Austin with a hip roof and a metal roof
 SLC Homebuilding, LLC
J. Krupek Photography
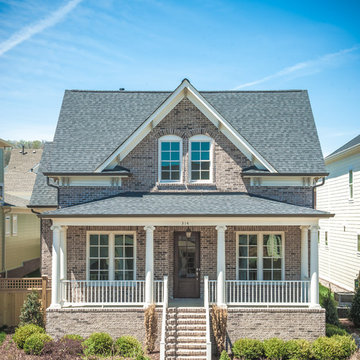
Mid-sized traditional two-story brick exterior home idea in Nashville
Mid-sized traditional two-story brick exterior home idea in Nashville

 Chapin Interiors
Architect: Sheldon Pennoyer
Photographer: John Hession
Arts and crafts side porch photo in Boston with a fire pit, decking and a roof extension
Arts and crafts side porch photo in Boston with a fire pit, decking and a roof extension
 ESC Architects, P.A.
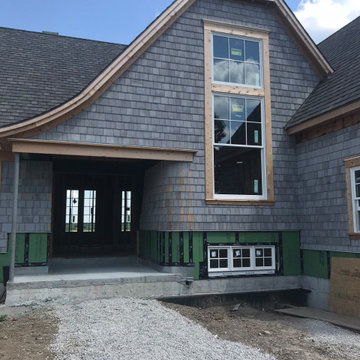
Front Entry and stairway window
Inspiration for a coastal two-story wood and shingle exterior home remodel in Kansas City with a shingle roof and a gray roof
Inspiration for a coastal two-story wood and shingle exterior home remodel in Kansas City with a shingle roof and a gray roof


 ESC Architects, P.A.

Trellis detail over window
Beach style two-story wood and shingle exterior home photo in Kansas City with a shingle roof and a gray roof
Beach style two-story wood and shingle exterior home photo in Kansas City with a shingle roof and a gray roof
 The Tin Roof-Interior Design & Fine Furniture

Living room - transitional medium tone wood floor, brown floor and vaulted ceiling living room idea in Other with gray walls, a standard fireplace and a tile fireplace

 Harwick Homes
Giovanni Photography
Pool - tropical backyard stamped concrete and custom-shaped pool idea in Miami
Pool - tropical backyard stamped concrete and custom-shaped pool idea in Miami

 Divine Custom Homes
Photos by Spacecrafting
This is an example of a transitional back porch design in Minneapolis with decking and a roof extension.
This is an example of a transitional back porch design in Minneapolis with decking and a roof extension.

Sponsored
Columbus, OH

Structural Remodeling
Franklin County's Heavy Timber Specialists | Best of Houzz 2020!
 Sogno Design Group
Michele Lee Wilson

Large craftsman brown three-story wood exterior home idea in San Francisco
Large craftsman brown three-story wood exterior home idea in San Francisco

 Beach Dwellings
John Dimaio
Beach style porch idea in Philadelphia with a fire pit, decking and a roof extension
Beach style porch idea in Philadelphia with a fire pit, decking and a roof extension


12