
Search results for "Current sofa" in Home Design Ideas

 Interiors by Design LLC
Photographed by: Angie Seckinger
Mid-sized eclectic living room photo in DC Metro with multicolored walls, no fireplace and a concealed tv
Mid-sized eclectic living room photo in DC Metro with multicolored walls, no fireplace and a concealed tv

 Carlos Andres Duenas
Trendy dark wood floor living room photo in New York with gray walls, no fireplace and a tv stand

 Buffington Homes South Carolina
Living room - large traditional formal and enclosed medium tone wood floor living room idea in Charleston with beige walls, a standard fireplace, a brick fireplace and no tv
Find the right local pro for your project

 Amy A. Alper, Architect
An addition wrapping an existing 1920's cottage.
PEric Rorer
Inspiration for a mid-sized rustic open concept medium tone wood floor living room remodel in San Francisco with white walls, a stone fireplace and a concealed tv
Inspiration for a mid-sized rustic open concept medium tone wood floor living room remodel in San Francisco with white walls, a stone fireplace and a concealed tv
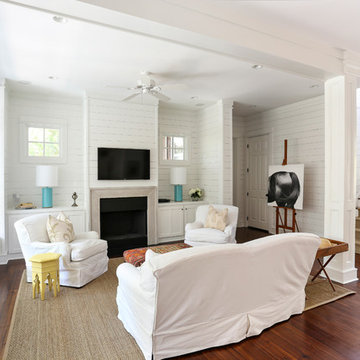
 Matthew Bolt Graphic Design
Matthew Bolt Graphic Design
Inspiration for a mid-sized coastal medium tone wood floor living room remodel in San Francisco with white walls and a wall-mounted tv
Inspiration for a mid-sized coastal medium tone wood floor living room remodel in San Francisco with white walls and a wall-mounted tv

 Hudson Place Realty
Property Marketed by Hudson Place Realty - Style meets substance in this circa 1875 townhouse. Completely renovated & restored in a contemporary, yet warm & welcoming style, 295 Pavonia Avenue is the ultimate home for the 21st century urban family. Set on a 25’ wide lot, this Hamilton Park home offers an ideal open floor plan, 5 bedrooms, 3.5 baths and a private outdoor oasis.
With 3,600 sq. ft. of living space, the owner’s triplex showcases a unique formal dining rotunda, living room with exposed brick and built in entertainment center, powder room and office nook. The upper bedroom floors feature a master suite separate sitting area, large walk-in closet with custom built-ins, a dream bath with an over-sized soaking tub, double vanity, separate shower and water closet. The top floor is its own private retreat complete with bedroom, full bath & large sitting room.
Tailor-made for the cooking enthusiast, the chef’s kitchen features a top notch appliance package with 48” Viking refrigerator, Kuppersbusch induction cooktop, built-in double wall oven and Bosch dishwasher, Dacor espresso maker, Viking wine refrigerator, Italian Zebra marble counters and walk-in pantry. A breakfast nook leads out to the large deck and yard for seamless indoor/outdoor entertaining.
Other building features include; a handsome façade with distinctive mansard roof, hardwood floors, Lutron lighting, home automation/sound system, 2 zone CAC, 3 zone radiant heat & tremendous storage, A garden level office and large one bedroom apartment with private entrances, round out this spectacular home.
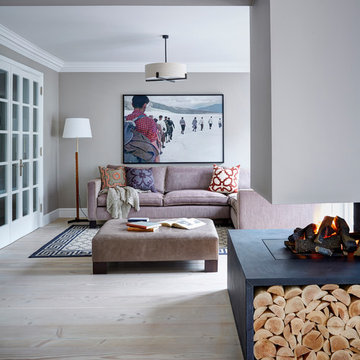




 Jane Vorbrodt
Jane Vorbrodt
Living room - 1960s living room idea in Vancouver with a standard fireplace and a brick fireplace
Living room - 1960s living room idea in Vancouver with a standard fireplace and a brick fireplace

Inspiration for a large eclectic master carpeted and beige floor bedroom remodel in Los Angeles with green walls and no fireplace

 Visbeen Architects
Inspired by the surrounding landscape, the Craftsman/Prairie style is one of the few truly American architectural styles. It was developed around the turn of the century by a group of Midwestern architects and continues to be among the most comfortable of all American-designed architecture more than a century later, one of the main reasons it continues to attract architects and homeowners today. Oxbridge builds on that solid reputation, drawing from Craftsman/Prairie and classic Farmhouse styles. Its handsome Shingle-clad exterior includes interesting pitched rooflines, alternating rows of cedar shake siding, stone accents in the foundation and chimney and distinctive decorative brackets. Repeating triple windows add interest to the exterior while keeping interior spaces open and bright. Inside, the floor plan is equally impressive. Columns on the porch and a custom entry door with sidelights and decorative glass leads into a spacious 2,900-square-foot main floor, including a 19 by 24-foot living room with a period-inspired built-ins and a natural fireplace. While inspired by the past, the home lives for the present, with open rooms and plenty of storage throughout. Also included is a 27-foot-wide family-style kitchen with a large island and eat-in dining and a nearby dining room with a beadboard ceiling that leads out onto a relaxing 240-square-foot screen porch that takes full advantage of the nearby outdoors and a private 16 by 20-foot master suite with a sloped ceiling and relaxing personal sitting area. The first floor also includes a large walk-in closet, a home management area and pantry to help you stay organized and a first-floor laundry area. Upstairs, another 1,500 square feet awaits, with a built-ins and a window seat at the top of the stairs that nod to the home’s historic inspiration. Opt for three family bedrooms or use one of the three as a yoga room; the upper level also includes attic access, which offers another 500 square feet, perfect for crafts or a playroom. More space awaits in the lower level, where another 1,500 square feet (and an additional 1,000) include a recreation/family room with nine-foot ceilings, a wine cellar and home office.
Photographer: Jeff Garland

 Bittoni Architects
A radical remodel of a modest beach bungalow originally built in 1913 and relocated in 1920 to its current location, blocks from the ocean.
The exterior of the Bay Street Residence remains true to form, preserving its inherent street presence. The interior has been fully renovated to create a streamline connection between each interior space and the rear yard. A 2-story rear addition provides a master suite and deck above while simultaneously creating a unique space below that serves as a terraced indoor dining and living area open to the outdoors.
Photographer: Taiyo Watanabe

 Mark D. Williams Custom Homes, Inc.
Living room - traditional formal medium tone wood floor and blue floor living room idea in Minneapolis with beige walls, a standard fireplace, a stone fireplace and a concealed tv

 Shoreline Construction and Development
Elegant formal medium tone wood floor living room photo in Charleston with beige walls, a standard fireplace and a brick fireplace

Sponsored
Sunbury, OH

J.Holderby - Renovations
Franklin County's Leading General Contractors - 2X Best of Houzz!

 Ballard + Mensua Architecture
The original Living Room was slightly longer, with a closed in rear porch off of the back of it and a covered side porch. We kept the original mantle, but added a new marble surround, added new plaster and trim, new flooring and opened up the room to the new sitting room beyond. Additionally, we enclosed the side porch.
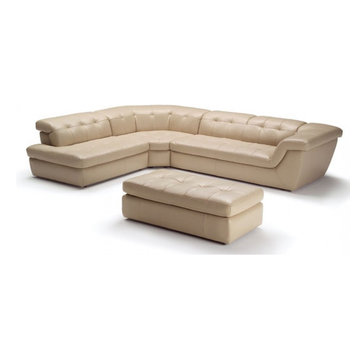
 EuroLux Furniture
Features:
Available as RHF Chaise or LHF Chaise
Top grain Italian leather
Color. Tan/Chocolate
All corners are "blocked", nailed, and glued for strength and durability.
No Splits.
Adjustable Headrests.
Dimensions:
124 x 97 inches
40 inches deep

 Cantoni Irvine
Designed By: Richard Bustos Photos By: Jeri Koegel
Ron and Kathy Chaisson have lived in many homes throughout Orange County, including three homes on the Balboa Peninsula and one at Pelican Crest. But when the “kind of retired” couple, as they describe their current status, decided to finally build their ultimate dream house in the flower streets of Corona del Mar, they opted not to skimp on the amenities. “We wanted this house to have the features of a resort,” says Ron. “So we designed it to have a pool on the roof, five patios, a spa, a gym, water walls in the courtyard, fire-pits and steam showers.”
To bring that five-star level of luxury to their newly constructed home, the couple enlisted Orange County’s top talent, including our very own rock star design consultant Richard Bustos, who worked alongside interior designer Trish Steel and Patterson Custom Homes as well as Brandon Architects. Together the team created a 4,500 square-foot, five-bedroom, seven-and-a-half-bathroom contemporary house where R&R get top billing in almost every room. Two stories tall and with lots of open spaces, it manages to feel spacious despite its narrow location. And from its third floor patio, it boasts panoramic ocean views.
“Overall we wanted this to be contemporary, but we also wanted it to feel warm,” says Ron. Key to creating that look was Richard, who selected the primary pieces from our extensive portfolio of top-quality furnishings. Richard also focused on clean lines and neutral colors to achieve the couple’s modern aesthetic, while allowing both the home’s gorgeous views and Kathy’s art to take center stage.
As for that mahogany-lined elevator? “It’s a requirement,” states Ron. “With three levels, and lots of entertaining, we need that elevator for keeping the bar stocked up at the cabana, and for our big barbecue parties.” He adds, “my wife wears high heels a lot of the time, so riding the elevator instead of taking the stairs makes life that much better for her.”

 Robyn Scott Interiors, Ltd.
Alex Irvin Photography
Living room - rustic open concept living room idea in Denver
Living room - rustic open concept living room idea in Denver

Sponsored
Sunbury, OH
J.Holderby - Renovations
Franklin County's Leading General Contractors - 2X Best of Houzz!

 Karen Joy Interiors
Shelly Harrison
Family room - large transitional open concept dark wood floor and brown floor family room idea in Boston with beige walls, a standard fireplace, a wall-mounted tv and a stone fireplace
Family room - large transitional open concept dark wood floor and brown floor family room idea in Boston with beige walls, a standard fireplace, a wall-mounted tv and a stone fireplace
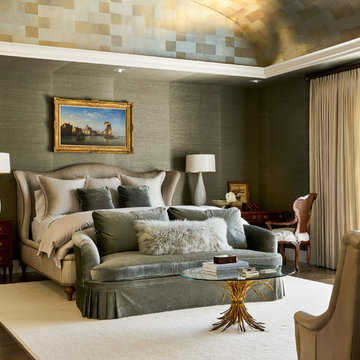
 Denise McGaha Interiors
Suggested products do not represent the products used in this image. Design featured is proprietary and contains custom work.
(Stephen Karlisch, Photographer)

 Twist Tours Real Estate and Portfolio Marketing
Allison Cartwright
Living room - transitional formal and open concept medium tone wood floor and beige floor living room idea in Austin with gray walls and no tv
Living room - transitional formal and open concept medium tone wood floor and beige floor living room idea in Austin with gray walls and no tv
11