
Search results for "Current sofa" in Home Design Ideas

 kimberly peck architect
When the developer found this brownstone on the Upper Westside he immediately researched and found its potential for expansion. We were hired to maximize the existing brownstone and turn it from its current existence as 5 individual apartments into a large luxury single family home. The existing building was extended 16 feet into the rear yard and a new sixth story was added along with an occupied roof. The project was not a complete gut renovation, the character of the parlor floor was maintained, along with the original front facade, windows, shutters, and fireplaces throughout. A new solid oak stair was built from the garden floor to the roof in conjunction with a small supplemental passenger elevator directly adjacent to the staircase. The new brick rear facade features oversized windows; one special aspect of which is the folding window wall at the ground level that can be completely opened to the garden. The goal to keep the original character of the brownstone yet to update it with modern touches can be seen throughout the house. The large kitchen has Italian lacquer cabinetry with walnut and glass accents, white quartz counters and backsplash and a Calcutta gold arabesque mosaic accent wall. On the parlor floor a custom wetbar, large closet and powder room are housed in a new floor to ceiling wood paneled core. The master bathroom contains a large freestanding tub, a glass enclosed white marbled steam shower, and grey wood vanities accented by a white marble floral mosaic. The new forth floor front room is highlighted by a unique sloped skylight that offers wide skyline views. The house is topped off with a glass stair enclosure that contains an integrated window seat offering views of the roof and an intimate space to relax in the sun.
 National Association of the Remodeling Industry
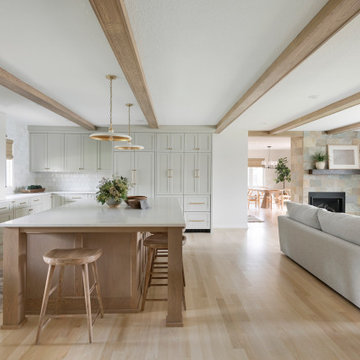
This home required an inventive solution to enhance and better utilize the existing space. The current kitchen was small, dimly lit, and lacked sufficient counter space and the tiny breakfast bar felt disconnected from the work area. Homeowners wanted an updated, brighter, more open space that increased the functionality of their current square footage. The new kitchen’s open concept creates a unified feeling throughout the main floor. The design offers plenty of storage and cooking space, as well as an inviting seating area that comfortably accommodates family and guests. This space has truly become the gathering space they envisioned.

 Rinfret, Ltd.
Inspiration for a large timeless formal and open concept living room remodel in New York with blue walls and a standard fireplace
Find the right local pro for your project
 Pasquale Design Associates, Inc.

This sitting room is an homage to the families past and future. It acts as a study, music room, and sanctuary where they can relax in quiet solitude or listen to the children play piano. A place to gather and share happy memories and celebrate family history. This room houses many of the families personal family memorabilia. The sofa and lounge chair were inherited from their parents and reupholstered in fresh new fabrics to add color that is joyous. The bookcases are filled with family portraits and inherited family objects. The light fixture when lit at night, casts shadows of figures on the walls. It's a reminder of all the family and friends they hold close in their hearts.

 Daniel Conlon Architects
Tim Lee Photography
Fairfield County Award Winning Architect
Large transitional gender-neutral medium tone wood floor kids' room photo in New York with blue walls
Large transitional gender-neutral medium tone wood floor kids' room photo in New York with blue walls


 User
UserJacob Snavely
Living room - coastal formal and enclosed dark wood floor living room idea in New York with beige walls, a standard fireplace, a brick fireplace and a wall-mounted tv
Living room - coastal formal and enclosed dark wood floor living room idea in New York with beige walls, a standard fireplace, a brick fireplace and a wall-mounted tv



 Koffka Phakos Design
Living room - mediterranean formal living room idea in Los Angeles with a standard fireplace and white walls


 Niche Modern

The neutral-toned family room with warm accents in a Los Angeles home designed by Studio William Hefner and Annette English & Associates. http://tinyurl.com/nowohmr
 Jodi Gillespie Interior Design
Architect: MSR Design
Photographer: Don Wong

Example of an urban formal and enclosed living room design in Minneapolis with no fireplace and no tv
Example of an urban formal and enclosed living room design in Minneapolis with no fireplace and no tv

 Cupic Custom Homes LLC
Felix Sanchez
Large country formal and enclosed dark wood floor and brown floor living room photo in Houston with white walls, a standard fireplace, a plaster fireplace and no tv
Large country formal and enclosed dark wood floor and brown floor living room photo in Houston with white walls, a standard fireplace, a plaster fireplace and no tv

 Ed Hughey, Architect & Realtor
Inspiration for a mid-sized farmhouse open concept light wood floor and beige floor family room library remodel in Austin with white walls and no tv

Sponsored
Columbus, OH

Hope Restoration & General Contracting
Columbus Design-Build, Kitchen & Bath Remodeling, Historic Renovations

 Kai Andrews Design: Home Staging + Renovations
Living room - small industrial open concept and formal medium tone wood floor living room idea in Los Angeles with red walls, no fireplace and no tv

 Coats Homes
Large trendy open concept light wood floor and beige floor family room photo in Dallas with white walls, a ribbon fireplace, a plaster fireplace and a wall-mounted tv
 Etch Design Group

Example of a mid-sized transitional girl dark wood floor and brown floor kids' room design in Austin with white walls
 Jensen C. Vasil Architect PC
Photo by Jennifer Brown
Living room - scandinavian formal and open concept light wood floor living room idea in New York with gray walls and a standard fireplace
Living room - scandinavian formal and open concept light wood floor living room idea in New York with gray walls and a standard fireplace

Sponsored
Columbus, OH
Hope Restoration & General Contracting
Columbus Design-Build, Kitchen & Bath Remodeling, Historic Renovations
 Urban Restoration

Inspiration for a contemporary medium tone wood floor and brown floor family room remodel in Seattle with white walls and a wall-mounted tv

 Homes by Tradition
This home is a custom home built by Homes by Tradition located in Lakeville, MN. Our showcase models are professionally staged. Please contact Ambiance at Home for information on furniture - 952.440.6757
Thank you!

 Charlie & Co. Design, Ltd
Corey Gaffer
Minimalist open concept dark wood floor living room photo in Minneapolis with white walls, a ribbon fireplace and a wall-mounted tv
Minimalist open concept dark wood floor living room photo in Minneapolis with white walls, a ribbon fireplace and a wall-mounted tv
5