
Search results for "Current sofa" in Home Design Ideas
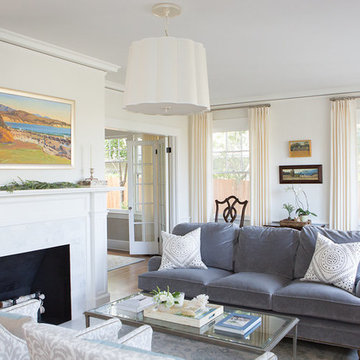
 Hayley Bridges Design
Example of a mid-sized beach style formal and open concept medium tone wood floor and brown floor living room design in Santa Barbara with beige walls, a standard fireplace, a plaster fireplace and no tv
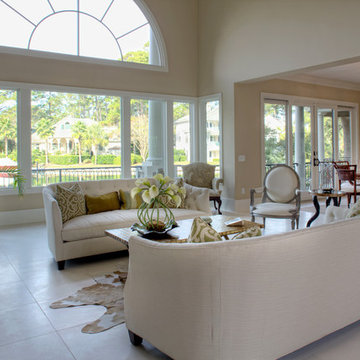
 William Byrd Homes
Gorgeous Remodel- We remodeled the 1st Floor of this beautiful water front home in Wexford Plantation, on Hilton Head Island, SC. We added a new pool and spa in the rear of the home overlooking the scenic harbor. The marble, onyx and tile work are incredible!
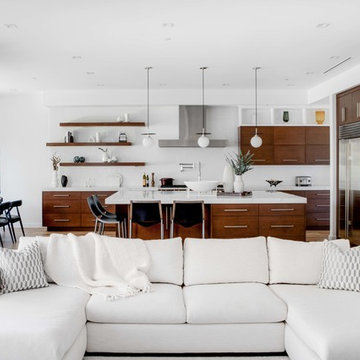
 Anastasia Kermani Design
Open concept kitchen - contemporary l-shaped medium tone wood floor and brown floor open concept kitchen idea in Los Angeles with flat-panel cabinets, dark wood cabinets, white backsplash, stainless steel appliances, an island and white countertops
Find the right local pro for your project
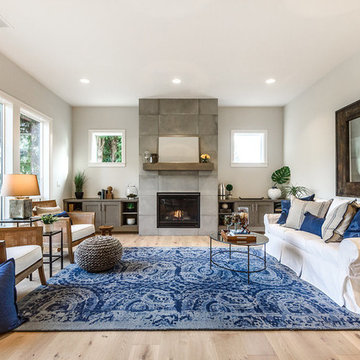
 Renaissance Homes
Living room - coastal formal light wood floor living room idea in Portland with gray walls and a standard fireplace
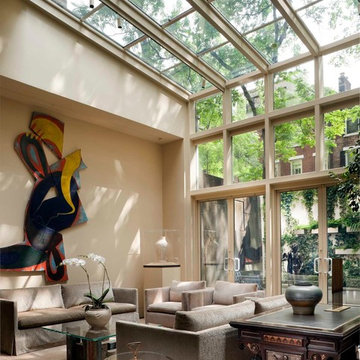
 David Scott Parker Architects Llc
Durston Saylor
Inspiration for a contemporary formal and enclosed living room remodel in New York with beige walls, no fireplace and no tv
Inspiration for a contemporary formal and enclosed living room remodel in New York with beige walls, no fireplace and no tv

 Rachel Oliver Design, LLC
Newly decorated family room and remodeled kitchen added a light and bright feel that had been missing in this home in Smyrna, GA.
Large transitional open concept and formal dark wood floor living room photo in Atlanta with gray walls
Large transitional open concept and formal dark wood floor living room photo in Atlanta with gray walls

 Rosen Kelly Conway Architecture & Design
Interior Design: Rosen Kelly Conway Architecture & Design
Architecture: Rosen Kelly Conway Architecture & Design
Contractor: R. Keller Construction, Co.
Custom Cabinetry: Custom Creations
Marble: Atlas Marble
Art & Venetian Plaster: Alternative Interiors
Tile: Virtue Tile Design
Fixtures: WaterWorks
Photographer: Mike Van Tassell

Sponsored
Plain City, OH

Kuhns Contracting, Inc.
Central Ohio's Trusted Home Remodeler Specializing in Kitchens & Baths

 User

UserTransitional enclosed dark wood floor and brown floor living room photo in Portland with white walls and a standard fireplace
 Argus Development LLC
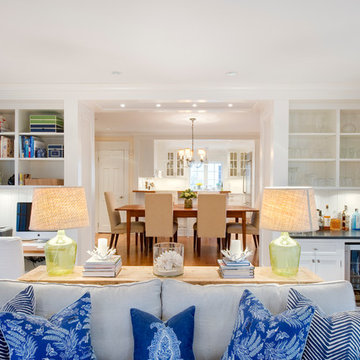
Example of a beach style medium tone wood floor family room design in New York with white walls
 User
UserSee more like this at http://bit.ly/2fUDS9h
Living room - transitional living room idea in Atlanta with white walls, a standard fireplace and a brick fireplace
Living room - transitional living room idea in Atlanta with white walls, a standard fireplace and a brick fireplace
 Rehkamp Larson Architects, Inc.
Corey Gaffer Photography

Living room - transitional living room idea in Minneapolis
Living room - transitional living room idea in Minneapolis
 A. Houck Designs, Inc.

Family room - mid-sized transitional open concept dark wood floor and brown floor family room idea in DC Metro with white walls, a tv stand, a ribbon fireplace and a tile fireplace
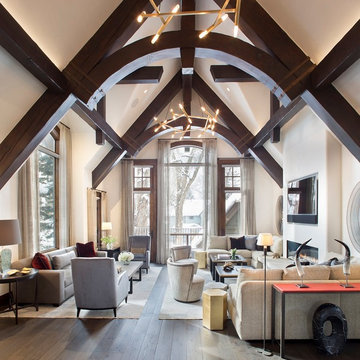
 Hakwood
Living room - transitional formal and enclosed dark wood floor and brown floor living room idea in Chicago with beige walls, a wall-mounted tv and a ribbon fireplace

Sponsored
Sunbury, OH

J.Holderby - Renovations
Franklin County's Leading General Contractors - 2X Best of Houzz!
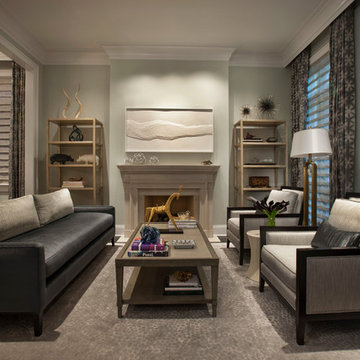
 Abrams Valenti Interiors
Scott Shigley
Living room - contemporary formal living room idea in Chicago with gray walls, no tv and a standard fireplace
Living room - contemporary formal living room idea in Chicago with gray walls, no tv and a standard fireplace
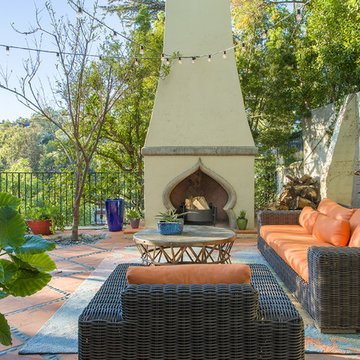


 Jessica Risko Smith Interior Design
Lepere Studio
Home office - large transitional medium tone wood floor home office idea in Santa Barbara with white walls
Home office - large transitional medium tone wood floor home office idea in Santa Barbara with white walls

 Factor Design Build
Many people can’t see beyond the current aesthetics when looking to buy a house, but this innovative couple recognized the good bones of their mid-century style home in Golden’s Applewood neighborhood and were determined to make the necessary updates to create the perfect space for their family.
In order to turn this older residence into a modern home that would meet the family’s current lifestyle, we replaced all the original windows with new, wood-clad black windows. The design of window is a nod to the home’s mid-century roots with modern efficiency and a polished appearance. We also wanted the interior of the home to feel connected to the awe-inspiring outside, so we opened up the main living area with a vaulted ceiling. To add a contemporary but sleek look to the fireplace, we crafted the mantle out of cold rolled steel. The texture of the cold rolled steel conveys a natural aesthetic and pairs nicely with the walnut mantle we built to cap the steel, uniting the design in the kitchen and the built-in entryway.
Everyone at Factor developed rich relationships with this beautiful family while collaborating through the design and build of their freshly renovated, contemporary home. We’re grateful to have the opportunity to work with such amazing people, creating inspired spaces that enhance the quality of their lives.

Sponsored
Sunbury, OH
J.Holderby - Renovations
Franklin County's Leading General Contractors - 2X Best of Houzz!

 Jodi Gillespie Interior Design
Architect: MSR Design
Photographer: Don Wong
Example of an urban formal and enclosed living room design in Minneapolis with no fireplace and no tv
Example of an urban formal and enclosed living room design in Minneapolis with no fireplace and no tv

 Joshua Shockley Interior Design
Inspiration for an industrial open concept living room remodel in Providence with gray walls

 Abitare Design Studio, LLC
Large trendy open concept medium tone wood floor living room photo in Philadelphia with gray walls, a standard fireplace, a tile fireplace and a media wall
7