
Search results for "Current tactic" in Home Design Ideas

 Robin Rigby Fisher, CMKBD/CAPS/CLIPPS
Example of a small galley enclosed kitchen design in Portland with shaker cabinets

 Sally Scott Interior Designer
The basement of this suburban home was transformed into an entertainment destination! Welcome to Philville! Something for everyone. Relax on the comfy sectional and watch a game on the projection screen, shoot a game of pool, have a ping pong tournament, play cards, whip up a cocktail, select a good bottle of wine from the wine cellar tucked under the staircase, shuffle over to the shuffle board table under the Fenway Park mural, go to the fully equipped home gym or escape to the spa bathroom. The walk out basement also opens up to the private spacious manicured backyard.

 Seaside Surfaces LLC
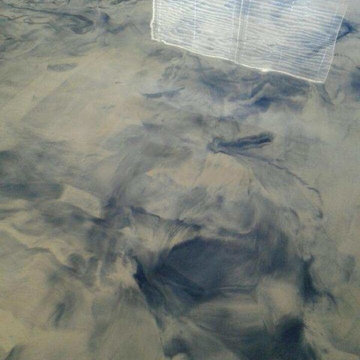
Before photo of the driveway. This surface was not properly coated, and sealed. The surface was exposed to the elements, and had plenty of mildew. Also, the brown border was painted on the surface, which will never hold up. Paint should not be used on concrete surfaces. The dirt, and mildew is the result of not properly sealing the stained concrete. Christopher Hill
Find the right local pro for your project


 Darlene Chimaliro Interior Design
Goldie Locks and the Two Bulls.
For this project we channeled our inner glamazon and designed a Guest Bathroom fit for royalty (fun, quirky royalty!) Un-lacquered brass fittings, metallic wallpaper and a touch of whimsy with bull headed towel hooks make this Guest Bath a space you’d never want to leave…our client even confessed she may be caught spending strange amounts of time in here.
Photo Credit: Misheck Chimaliro

 Esposito Design
Large elegant brown two-story mixed siding house exterior photo in Atlanta with a hip roof and a mixed material roof

 Weddington Construction
Inspiration for a mid-sized contemporary backyard deck remodel in Louisville with a pergola

Sponsored
Columbus, OH

Structural Remodeling
Franklin County's Heavy Timber Specialists | Best of Houzz 2020!

 Haus of León
Blueberry Bathroom, with a ceiling to match!
Example of a minimalist 3/4 ceramic tile, black floor and single-sink bathroom design in Richmond with flat-panel cabinets, gray cabinets, a two-piece toilet, blue walls, an integrated sink, white countertops and a freestanding vanity
Example of a minimalist 3/4 ceramic tile, black floor and single-sink bathroom design in Richmond with flat-panel cabinets, gray cabinets, a two-piece toilet, blue walls, an integrated sink, white countertops and a freestanding vanity


 Sabine's Interior Design, Inc.
Inspiration for a country guest dark wood floor bedroom remodel in Los Angeles with white walls









 The Flooring Group Ltd
Client: Private Residence In East London
Brief: To supply & install grey carpet with a black border to stairs
Staircase - mid-sized transitional carpeted u-shaped mixed material railing staircase idea in London
Staircase - mid-sized transitional carpeted u-shaped mixed material railing staircase idea in London
 Michels Homes
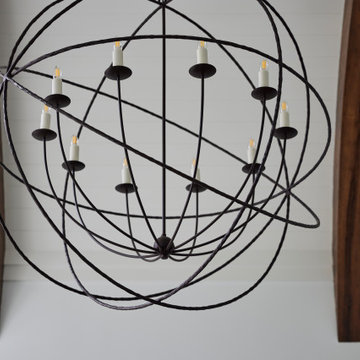
Wrought iron light fixture with dimmable led lights creates the best relaxing space.
Transitional home design photo in Minneapolis
Transitional home design photo in Minneapolis








18