
Search results for "Curriculum" in Home Design Ideas

 Studio One | San Francisco
Mark Adams Pictures
Example of a mid-sized minimalist master gray tile corner shower design in San Francisco with white walls
Example of a mid-sized minimalist master gray tile corner shower design in San Francisco with white walls

 Atlas Industries
As4 library configuration in solid walnut & cold rolled steel
Photo by Atlas Industries
Living room - 90 to 99 inch, 16 to 18 inch deep, walnut, medium tone wood and 70 to 79 inch high contemporary metal dual orientation and 12-shelf living room idea in New York with adjustable shelves, wood shelves and an open back
Living room - 90 to 99 inch, 16 to 18 inch deep, walnut, medium tone wood and 70 to 79 inch high contemporary metal dual orientation and 12-shelf living room idea in New York with adjustable shelves, wood shelves and an open back


Find the right local pro for your project
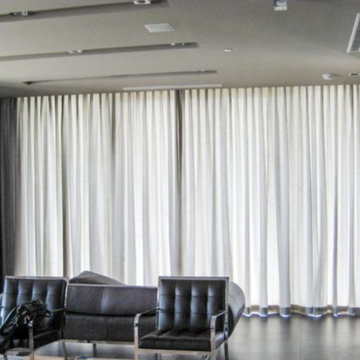
 Distinctive Window Treatment Plus
Gray sheer drapery cover the windows in this contemporary waiting room.
Minimalist entryway photo in New York
Minimalist entryway photo in New York






 Hermitage Kitchen Gallery LLC
Designer: Terri Sears
Photography: Melissa Mills
Inspiration for a mid-sized victorian master white tile and subway tile porcelain tile and brown floor freestanding bathtub remodel in Nashville with an undermount sink, shaker cabinets, dark wood cabinets, granite countertops, a two-piece toilet, pink walls, a hinged shower door and multicolored countertops
Inspiration for a mid-sized victorian master white tile and subway tile porcelain tile and brown floor freestanding bathtub remodel in Nashville with an undermount sink, shaker cabinets, dark wood cabinets, granite countertops, a two-piece toilet, pink walls, a hinged shower door and multicolored countertops

 Lucy and Company
design by beth keim, photo by mekenzie france
Bedroom - transitional bedroom idea in Charlotte
Bedroom - transitional bedroom idea in Charlotte

 User
UserHome studio - small eclectic freestanding desk light wood floor and brown floor home studio idea in DC Metro with white walls
 Lucy and Company
design by beth keim, owner lucy and company, photos by mekenzie loli
Example of a transitional home design design in Charlotte
Example of a transitional home design design in Charlotte


 Designed Stairs
Floating 3-section landing stair with closed-end painted Poplar stringers and glass balustrade
Huge trendy wooden u-shaped glass railing and open staircase photo in Chicago
Huge trendy wooden u-shaped glass railing and open staircase photo in Chicago


 Inspire By Color
Embossed medallion in a polished chocolate Venetian plaster
Mid-sized tuscan dining room photo in Raleigh
Mid-sized tuscan dining room photo in Raleigh


 OSMOND DESIGNS
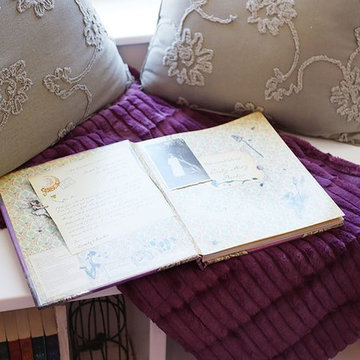
White bench with purple throw and flower pillows by Osmond Designs.
Inspiration for a transitional bedroom remodel in Salt Lake City
Inspiration for a transitional bedroom remodel in Salt Lake City



 Vision Design
What had been a very cramped, awkward master bathroom layout that barely accommodated one person became a spacious double vanity, double shower and master closet.


9