
Search results for "Curriculum" in Home Design Ideas
 User

UserThe closet now serves as a storage area for extra office supplies and future curriculum materials. In addition, a set of "work bins" was assigned to each child, which organized the materials needed for their daily lessons.

 Mittendorf Quality Construction
Inspiration for a rustic brown one-story wood gable roof remodel in Seattle

 Dianne Davant and Associates
Master Bedroom with Red Bed Frame and custom drapery and bedding.
Bedroom - traditional master light wood floor bedroom idea in Charlotte
Bedroom - traditional master light wood floor bedroom idea in Charlotte
Find the right local pro for your project
 Michelle Miller Design, Inc.
David Hall (Photo Inc.)

Inspiration for a small transitional galley medium tone wood floor eat-in kitchen remodel in Tampa with an undermount sink, flat-panel cabinets, distressed cabinets, quartz countertops, white backsplash, stone tile backsplash, stainless steel appliances and two islands
Inspiration for a small transitional galley medium tone wood floor eat-in kitchen remodel in Tampa with an undermount sink, flat-panel cabinets, distressed cabinets, quartz countertops, white backsplash, stone tile backsplash, stainless steel appliances and two islands




 Zelaya Properties LLC
We used: Custom cherry cabinetry in Arts & Crafts Shaker style by Kabinart in Boulder and Espresso stains. Liberty Hardware Venetian bronze 1-1/2" cabinet knobs. KitchenAid Architect II Series 22 CF counter-depth French door refrigerator. KitchenAid Architect Series II 27" convection single wall oven. KitchenAid 36" 6-burner dual fuel freestanding commercial-style range. KitchenAid Architect II Series 24" dishwasher. Sharp Insight Pro Series 24" built-in microwave drawer (Model #KB6524PS). Crystorama Solaris 12" wide pendant lights in English bronze. Granite countertops in Brown Fantasy. 3"x6" polished marble backsplash.
Paint colors:
Walls: Glidden Silver Cloud 30YY 63/024
Ceilings/Trims/Doors: Glidden Swan White GLC23
Robert B. Narod Photography

 Moss Yaw Design studio
Engineered cedar siding creates beautiful gray-blue tones at the exterior of the home, while adding a textural element to activate the simple exterior design.
 Becca's Place
Tamaran N Bardwell
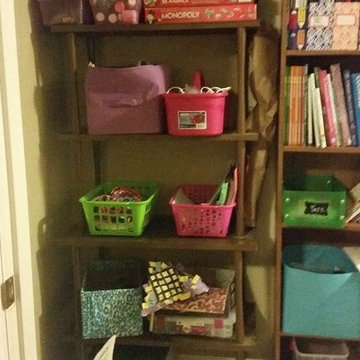
OOO probably the favorite part of my home,
Okay the big box on the floor is what I am putting Mckynlee sunlight core A curriculum back in since we are almost done.
I also have a extra sunlight binder and I have put everything she has done in that binder worksheets poems, printables and I will add her attendance work sheet when we finish then this box will be put up for when kainen is old enough,
On the floor is a organizer for craft supplies,
then the next shelf from the bottom is mckylees Beads
It has beads and string and stuff to make jewelry with.
then the diaper box covered in blue fabric is things she has made for school this year that she plays with.
like the can phone, tornado in a jar, etc. and her house she made
the next shelf with Green and blue baskets which come from the dollar tree
the Green has yarn and paper plates and the pink basket has tons of color paper,
the big purple tote is play doh, and a play mat and tools for the play doh also a dry eraser covers with play doh printables tucked into them,
The pink shower caddy comes in handy during homeschool crafts it holds are glue gun, glue sticks, scissors, and we fill it up with the things we need for the craft and take it to the kitchen table,
the top shelf starting from the bottom left is a purple box of craft supples from popsicles sticks to pipe cleaners and glitter,
the top purple box is a science box it has magnets and goggles and tongs, magnifying glasses rubber bands, etc,
the big box is a build your own fort kit
in the middle is paint and paint brushes,
then the beloved board games,!
 Copper Sky Design + Remodel
Inspiration for a timeless kitchen remodel in Atlanta with a farmhouse sink
 Roomscapes Cabinetry and Design Center
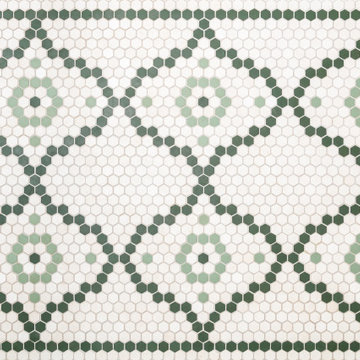
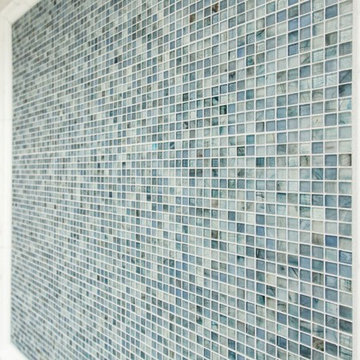
The blue glass mosaic mural inside of the shower is 4' x 4' and was created with 12" x 12" sheets of glass mosaic by Porcelanosa Mosaico Nomad in water. Finished with a bull nose molding and Sterling Silver permacolor grout.

 Lisa Tharp Design
Governor's House Entry by Lisa Tharp. 2019 Bulfinch Award - Interior Design. Photo by Michael J. Lee
Transitional painted wood floor foyer photo with white walls and a black front door
Transitional painted wood floor foyer photo with white walls and a black front door



 KINGDOM WOODWORKS
Collaboration with Canonbury Homes and Frank Neely Design Associates.
Inspiration for a timeless open concept kitchen remodel in Atlanta with beaded inset cabinets and two islands
Inspiration for a timeless open concept kitchen remodel in Atlanta with beaded inset cabinets and two islands

 Walnut Studiolo
A light and spacious reading room lined with birch IKEA BILLY bookcases gets a warm upgrade with Walnut Studiolo's St. Johns leather tab pulls.
Photo credit: Erin Berzel Photography

 McCullough's Flooring
Gorgeous master bath finished with Dal-Tile's Fabrique porcelain tile in the color Noir Linen polished. Tile size is 12"x24" installed in a brick joint pattern. The floor boasts underfloor heating on a timed thermostat.


 CairnsCraft Design & Remodel
Great spacious bathroom with lot of amenities.
Photographer: Jon Upson
Large elegant master beige tile and porcelain tile drop-in bathtub photo in San Diego with an undermount sink, raised-panel cabinets, medium tone wood cabinets, granite countertops, beige walls and a two-piece toilet
Large elegant master beige tile and porcelain tile drop-in bathtub photo in San Diego with an undermount sink, raised-panel cabinets, medium tone wood cabinets, granite countertops, beige walls and a two-piece toilet

 Spire North
Tucked away in the backwoods of Torch Lake, this home marries “rustic” with the sleek elegance of modern. The combination of wood, stone and metal textures embrace the charm of a classic farmhouse. Although this is not your average farmhouse. The home is outfitted with a high performing system that seamlessly works with the design and architecture.
The tall ceilings and windows allow ample natural light into the main room. Spire Integrated Systems installed Lutron QS Wireless motorized shades paired with Hartmann & Forbes windowcovers to offer privacy and block harsh light. The custom 18′ windowcover’s woven natural fabric complements the organic esthetics of the room. The shades are artfully concealed in the millwork when not in use.
Spire installed B&W in-ceiling speakers and Sonance invisible in-wall speakers to deliver ambient music that emanates throughout the space with no visual footprint. Spire also installed a Sonance Landscape Audio System so the homeowner can enjoy music outside.
Each system is easily controlled using Savant. Spire personalized the settings to the homeowner’s preference making controlling the home efficient and convenient.
 Pennville Custom Cabinetry
Brittany R. Lanzone
Principal Designer
Allied Member ASID
NKBA Member
RAE DESIGN GROUP
282 W. Main St., Rockaway, NJ 07866
(973) 586-8300 Fax: (973) 586-8301
www.raedesigngroup.com
LIKE US ON FACEBOOK!
facebook.com/RaeDesignGroup
Brittany R. Lanzone
1