
Search results for "Curved bar" in Home Design Ideas
 Acclaim Renovations and Design
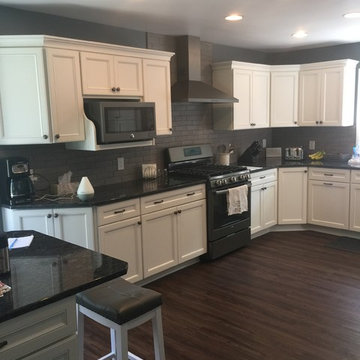
Kitchen - contemporary kitchen idea in Cleveland with a farmhouse sink, shaker cabinets, black cabinets, granite countertops, white backsplash, subway tile backsplash, stainless steel appliances, an island and white countertops
 AGDesigns - State of the Art Kitchens & Baths

Example of a large eclectic l-shaped porcelain tile and black floor enclosed kitchen design in Philadelphia with a farmhouse sink, recessed-panel cabinets, white cabinets, granite countertops, blue backsplash, glass tile backsplash, colored appliances, an island and black countertops
 AGDesigns - State of the Art Kitchens & Baths
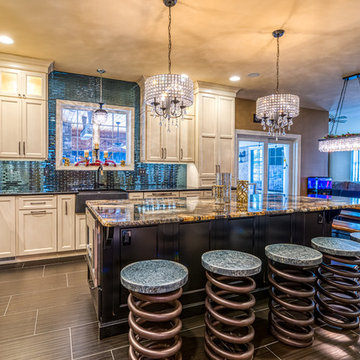
Large eclectic l-shaped porcelain tile and black floor enclosed kitchen photo in Philadelphia with a farmhouse sink, recessed-panel cabinets, white cabinets, granite countertops, blue backsplash, glass tile backsplash, colored appliances, an island and black countertops
Find the right local pro for your project
 AGDesigns - State of the Art Kitchens & Baths

Large eclectic l-shaped porcelain tile and black floor enclosed kitchen photo in Philadelphia with a farmhouse sink, recessed-panel cabinets, white cabinets, granite countertops, blue backsplash, glass tile backsplash, colored appliances, an island and black countertops
 AGDesigns - State of the Art Kitchens & Baths

Example of a large eclectic l-shaped porcelain tile and black floor enclosed kitchen design in Philadelphia with a farmhouse sink, recessed-panel cabinets, white cabinets, granite countertops, blue backsplash, glass tile backsplash, colored appliances, an island and black countertops
 Steven Marc Wasserman Interior Design
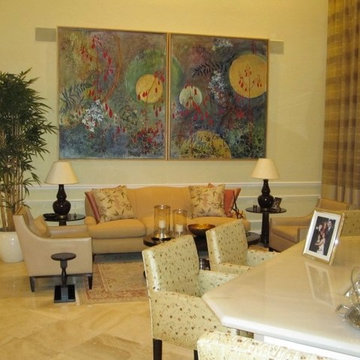
Inspiration for a mid-sized timeless formal and open concept marble floor and beige floor living room remodel in Miami with beige walls, no fireplace and no tv
 Dana Construction Company LLC
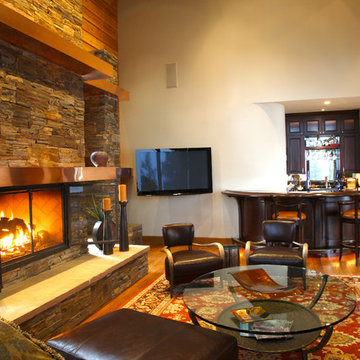
Living room - large craftsman formal and open concept medium tone wood floor living room idea in Seattle with brown walls, a standard fireplace, a stone fireplace and a wall-mounted tv

Sponsored
Delaware, OH

Buckeye Basements, Inc.
Central Ohio's Basement Finishing ExpertsBest Of Houzz '13-'21
 AGDesigns - State of the Art Kitchens & Baths

Example of a large eclectic l-shaped porcelain tile and black floor enclosed kitchen design in Philadelphia with a farmhouse sink, recessed-panel cabinets, white cabinets, granite countertops, blue backsplash, glass tile backsplash, colored appliances, an island and black countertops
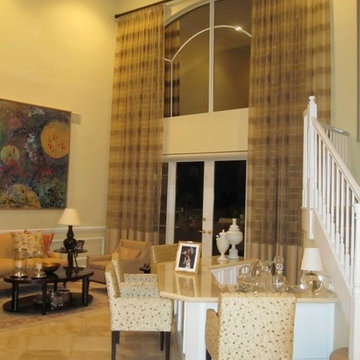 Steven Marc Wasserman Interior Design
Inspiration for a mid-sized timeless formal and open concept marble floor and beige floor living room remodel in Miami with beige walls, no fireplace and no tv
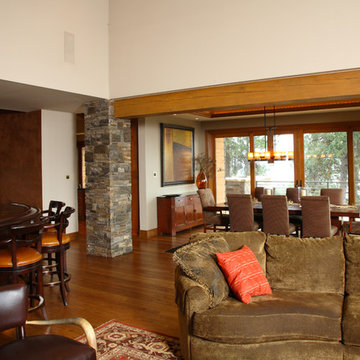 Dana Construction Company LLC
Inspiration for a large craftsman formal and open concept medium tone wood floor living room remodel in Seattle with brown walls, a standard fireplace, a stone fireplace and no tv

 Herlong Architects
Julia Lynn
Example of a beach style l-shaped dark wood floor and brown floor eat-in kitchen design in Charleston with recessed-panel cabinets, white cabinets, white backsplash, stainless steel appliances, an island and white countertops
Example of a beach style l-shaped dark wood floor and brown floor eat-in kitchen design in Charleston with recessed-panel cabinets, white cabinets, white backsplash, stainless steel appliances, an island and white countertops
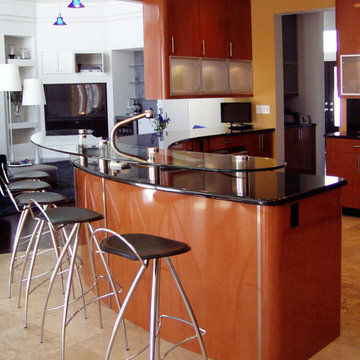
 Kitchen Design Group
Robert M Kieft
High Gloss Kitchen Cabinets
Example of a huge trendy l-shaped travertine floor open concept kitchen design in Cleveland with an undermount sink, medium tone wood cabinets, granite countertops, black backsplash, stone slab backsplash, stainless steel appliances, a peninsula and flat-panel cabinets
Example of a huge trendy l-shaped travertine floor open concept kitchen design in Cleveland with an undermount sink, medium tone wood cabinets, granite countertops, black backsplash, stone slab backsplash, stainless steel appliances, a peninsula and flat-panel cabinets

 AIBD - American Institute of Building Design
The outdoor living area utilizes bold radial lines to offer a sense of unobstructed openness along the panoramic riverside views. Special consideration was given to the design and engineering of the outdoor space to allow a massive 60-foot span between columns, resulting in an unparalleled view. Playful geometric shapes speak to an easy livability that belie the bold and glamorous design. The second floor deck provides seamless access from the guest bedrooms, office and exercise rooms. The use of glass railing and zero-edge doors carefully preserve the view.
A Grand ARDA for Outdoor Living Design goes to
RG Designs and K2 Design Group
Designers: Richard Guzman with Jenny Provost
From: Bonita Springs, Florida



 Creative Design Space, Inc.
Inspiration for a large transitional backyard concrete paver patio kitchen remodel in Jacksonville with an awning
 Bartow Builders

Example of a large mountain style carpeted curved staircase design in Other with carpeted risers
 Timothy M. Giguere, AIA - TMS Architects
Architectrure by TMS Architects
Rob Karosis Photography

Beach style light wood floor and beige floor kitchen photo in Boston with a farmhouse sink, shaker cabinets, white cabinets, gray backsplash, subway tile backsplash, stainless steel appliances, an island and black countertops
Beach style light wood floor and beige floor kitchen photo in Boston with a farmhouse sink, shaker cabinets, white cabinets, gray backsplash, subway tile backsplash, stainless steel appliances, an island and black countertops
 D.A.S. Custom Builders

Inspiration for a rustic u-shaped seated home bar remodel in New York with shaker cabinets and dark wood cabinets

Sponsored
Delaware, OH
Buckeye Basements, Inc.
Central Ohio's Basement Finishing ExpertsBest Of Houzz '13-'21
 Orren Pickell Building Group
**Project Overview**

This new construction home is built next to a picturesque lake, and the bar adjacent to the kitchen and living areas is designed to frame the breathtaking view. This custom, curved bar creatively echoes many of the lines and finishes used in other areas of the first floor, but interprets them in a new way.
**What Makes This Project Unique?**
The bar connects visually to other areas of the home custom columns with leaded glass. The same design is used in the mullion detail in the furniture piece across the room. The bar is a flowing curve that lets guests face one another. Curved wainscot panels follow the same line as the stone bartop, as does the custom-designed, strategically implemented upper platform and crown that conceal recessed lighting.
**Design Challenges**
Designing a curved bar with rectangular cabinets is always a challenge, but the greater challenge was to incorporate a large wishlist into a compact space, including an under-counter refrigerator, sink, glassware and liquor storage, and more. The glass columns take on much of the storage, but had to be engineered to support the upper crown and provide space for lighting and wiring that would not be seen on the interior of the cabinet. Our team worked tirelessly with the trim carpenters to ensure that this was successful aesthetically and functionally. Another challenge we created for ourselves was designing the columns to be three sided glass, and the 4th side to be mirrored. Though it accomplishes our aesthetic goal and allows light to be reflected back into the space this had to be carefully engineered to be structurally sound.
Photo by MIke Kaskel
 ML Design

Inspiration for a large contemporary l-shaped medium tone wood floor, brown floor, exposed beam and vaulted ceiling eat-in kitchen remodel in Charleston with flat-panel cabinets, white cabinets, stainless steel appliances, an island, white countertops, gray backsplash, quartzite countertops, porcelain backsplash and a farmhouse sink
 White Wolf Homes
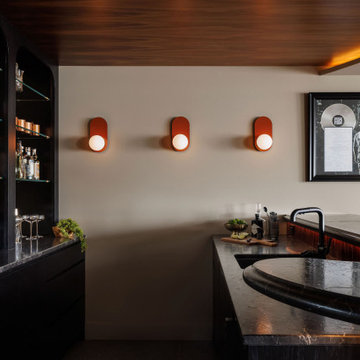
Three Sconces Bar
Three terracotta pill sconces in a row above the bar sink, Tragically Hip memorabilia, black marble curved bar top, arched back bar. Canadian and proud.
Keywords: home bar sconces, terracotta wall sconce, bar lighting ideas, Tragically Hip memorabilia, music memorabilia home, home bar sink, black marble bar, curved bar design, luxury home bar, custom bar cabinetry, White Wolf Homes, Victoria BC luxury home builder
22