
Search results for "Curved bar" in Home Design Ideas
 User


UserCurved wet bar by Crystal Cabinets
Seated home bar - mid-sized contemporary galley light wood floor and gray floor seated home bar idea in Other with a drop-in sink, raised-panel cabinets, light wood cabinets, soapstone countertops, black backsplash and stone slab backsplash
Seated home bar - mid-sized contemporary galley light wood floor and gray floor seated home bar idea in Other with a drop-in sink, raised-panel cabinets, light wood cabinets, soapstone countertops, black backsplash and stone slab backsplash
 Artelye Marble & Granite Countertops

Unique finish: Leathered finish
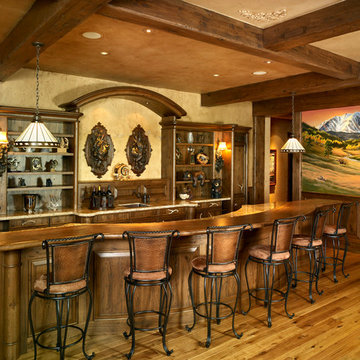
Inspiration for a large rustic l-shaped medium tone wood floor seated home bar remodel in DC Metro with a drop-in sink and granite countertops
Inspiration for a large rustic l-shaped medium tone wood floor seated home bar remodel in DC Metro with a drop-in sink and granite countertops
 FBC Remodel
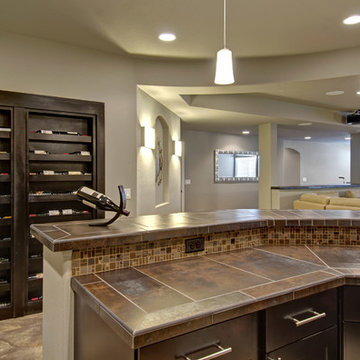
Wine cabinet with hidden doors.©Finished Basement Company
Basement - mid-sized transitional look-out carpeted and beige floor basement idea in Denver with gray walls
Basement - mid-sized transitional look-out carpeted and beige floor basement idea in Denver with gray walls
Find the right local pro for your project
 FBC Remodel

Inspiration for a mid-sized contemporary walk-out brown floor basement remodel in Minneapolis with beige walls
 Shier Signature Home LLC.
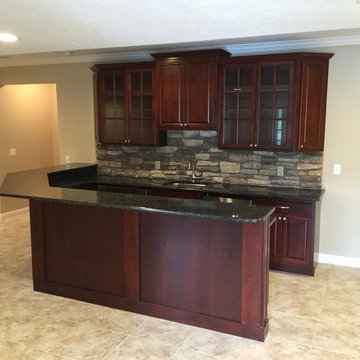
Mid-sized elegant u-shaped ceramic tile wet bar photo in Other with an undermount sink, raised-panel cabinets, dark wood cabinets, quartzite countertops, multicolored backsplash and subway tile backsplash

 Interior Intuitions, Inc.

There are two kitchens in this photograph. The 'distant kitchen' is a caterers kitchen, which is the compliment to the main kitchen.
Photography by Ron Ruscio


 Krafted Homes, Inc.
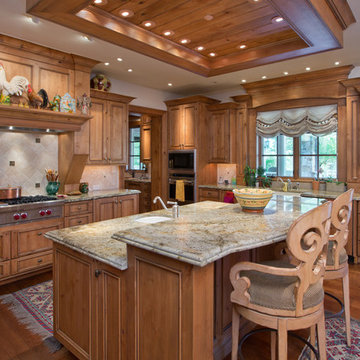
Tuscan medium tone wood floor and brown floor kitchen photo in Denver with an undermount sink, recessed-panel cabinets, medium tone wood cabinets, multicolored backsplash, stainless steel appliances, an island and multicolored countertops



 Leslie Williams Interior Design
This kitchen received a major "face lift" by painting the existing dark cabinets this light gray and adding some new additions as well. The built in desk area became a beverage center with sub-zero refrigerator built in and glass upper cabinets added. The double ovens were replaced with a steam and convection oven and the slide in range and upper cabinets were replaced with a stainless hood and pull out bottom drawers. Pull out trash cabinet and pan cabinet were added as well as a custom built television frame to mount the tv above the refrigerator and also hide away items not used as often,
Calcutta gold quartz replaced the old black granite and subway tile replaced the slate back splash. Glass pendants were added over the peninsula and the counter-top was all lowered to counter level. A new paneled curved bar back was added to the peninsula.

 Father Nature Landscapes of Tacoma, Inc.
This is an outdoor pavilion which houses a kitchen complete with sink, hot water, grill, side burner, fridge. All operated with LP Gas and the fire pit is connected as well. What fun!
Check out Puget Sound Playback for your photo needs!
 FBC Remodel
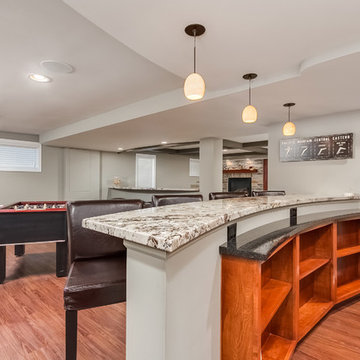
©Finished Basement Company
Bar adjacent to the game space and family room
Inspiration for a large transitional look-out medium tone wood floor and brown floor basement remodel in Chicago with gray walls, a standard fireplace and a stone fireplace
Inspiration for a large transitional look-out medium tone wood floor and brown floor basement remodel in Chicago with gray walls, a standard fireplace and a stone fireplace

Sponsored
Sunbury, OH

J.Holderby - Renovations
Franklin County's Leading General Contractors - 2X Best of Houzz!
 FBC Remodel
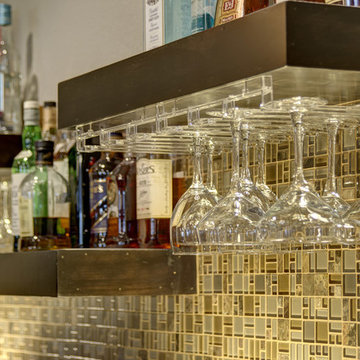
Back bar with shelves and tile backsplash. ©Finished Basement Company
Example of a mid-sized transitional look-out carpeted and beige floor basement design in Denver with gray walls
Example of a mid-sized transitional look-out carpeted and beige floor basement design in Denver with gray walls
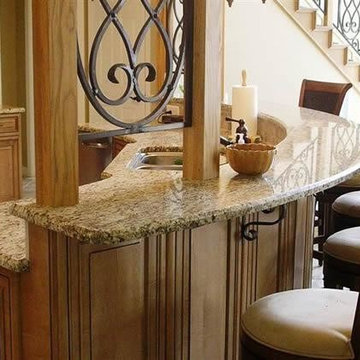
 Keystone Granite
LivingStone-100% Acrylic
Inspiration for a mid-sized timeless l-shaped ceramic tile open concept kitchen remodel in Orange County with a double-bowl sink, raised-panel cabinets, light wood cabinets, granite countertops, beige backsplash, ceramic backsplash, stainless steel appliances and an island
Inspiration for a mid-sized timeless l-shaped ceramic tile open concept kitchen remodel in Orange County with a double-bowl sink, raised-panel cabinets, light wood cabinets, granite countertops, beige backsplash, ceramic backsplash, stainless steel appliances and an island

 Archadeck of Chicagoland
With two different levels uniquely designed, this beautiful multi-level patio creates four different outdoor living spaces that blend together smoothly. The lower level consists of a dining area with space for a table and chairs as well as a section for entertaining at their new custom limestone bar. The second level has a space for grilling and a peaceful area for relaxing in the hot tub. The patio was created with Lafitt Pavers. A Holland Stone soldier’s course and circle inset add an attractive detail, and the Belair walls create a stunning effect while helping to define the different outdoor living spaces.

 CENTURY CUSTOM HOMES LLC
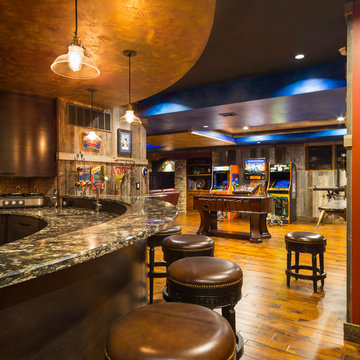
The kitchen in this DC Ranch custom built home by Century Custom Homes flows into the family room, which features an amazing modern wet bar designed in conjunction with VM Concept Interiors of Scottsdale, AZ.

Sponsored
Sunbury, OH
J.Holderby - Renovations
Franklin County's Leading General Contractors - 2X Best of Houzz!
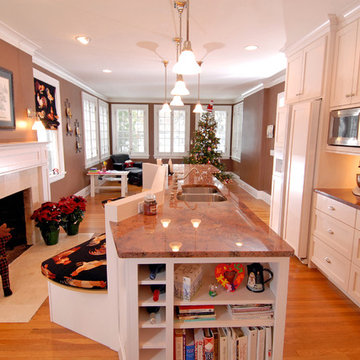
 R. B. Schwarz, Inc.
In this kitchen remodel, R.B. Schwarz removed walls and remodeled the former living room to become what is now the kitchen. The former dining room is now part living space on the other end of the kitchen. Photo Credit: Marc Golub
 Revision LLC
Spacecrafting

Basement - mid-sized contemporary underground carpeted and gray floor basement idea in Minneapolis with gray walls
Basement - mid-sized contemporary underground carpeted and gray floor basement idea in Minneapolis with gray walls
 AR Homes by American Eagle Builders

Home bar of the Arthur Rutenberg Homes Asheville 1267 model home built by Greenville, SC home builders, American Eagle Builders.
Wet bar - large traditional dark wood floor and brown floor wet bar idea in Other with an undermount sink, shaker cabinets, brown cabinets and granite countertops
Wet bar - large traditional dark wood floor and brown floor wet bar idea in Other with an undermount sink, shaker cabinets, brown cabinets and granite countertops
19