
Search results for "Curved booth" in Home Design Ideas

 Media Design Specialists "Technology Made Simple"
Equipment Build Out, Soffits, Carpet, Acoustical Treatments and Lighting Fixtures
Inspiration for a mid-sized contemporary enclosed carpeted and red floor home theater remodel in Miami with red walls and a projector screen
Inspiration for a mid-sized contemporary enclosed carpeted and red floor home theater remodel in Miami with red walls and a projector screen

 BC Studio
shot of the ceiling with skylight, wallpaper, art deco light fixtures, and metallic paint finish
Example of a mid-sized eclectic yellow tile and ceramic tile linoleum floor corner bathtub design in Los Angeles with furniture-like cabinets, dark wood cabinets, gray walls, an undermount sink and granite countertops
Example of a mid-sized eclectic yellow tile and ceramic tile linoleum floor corner bathtub design in Los Angeles with furniture-like cabinets, dark wood cabinets, gray walls, an undermount sink and granite countertops

 Beth Brame Interior Design
Example of a small minimalist mosaic tile floor and white floor powder room design in Kansas City with shaker cabinets, gray cabinets, a one-piece toilet, blue walls and an integrated sink
Find the right local pro for your project

 Alice Sin
Mid-sized arts and crafts light wood floor home design photo in Los Angeles with an undermount sink, shaker cabinets, medium tone wood cabinets, quartz countertops, multicolored backsplash, porcelain backsplash, stainless steel appliances and no island

 Steve Lopes, Custom Metalwork Design & Fabrication
Detail of mesh screen.
Example of an eclectic closet design in Sacramento
Example of an eclectic closet design in Sacramento

 Southern Staircase
A unique spiral staircase with a traditional appearance
Elegant staircase photo in Atlanta
Elegant staircase photo in Atlanta
 AE Thomas Design LLC
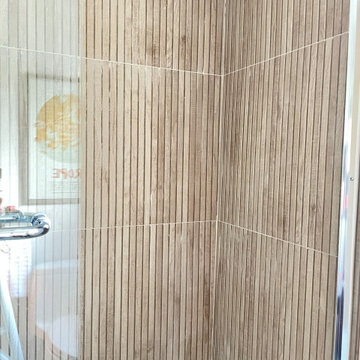
Wood look shower tile adds a modern feel and balance to the bright vanity.
Inspiration for a small modern beige tile and ceramic tile ceramic tile, blue floor and single-sink alcove bathtub remodel in Burlington with recessed-panel cabinets, orange cabinets, a two-piece toilet, white walls, an undermount sink, quartz countertops, white countertops and a freestanding vanity
Inspiration for a small modern beige tile and ceramic tile ceramic tile, blue floor and single-sink alcove bathtub remodel in Burlington with recessed-panel cabinets, orange cabinets, a two-piece toilet, white walls, an undermount sink, quartz countertops, white countertops and a freestanding vanity

Sponsored
Columbus, OH

Structural Remodeling
Franklin County's Heavy Timber Specialists | Best of Houzz 2020!

 User
Study room - large contemporary freestanding desk carpeted study room idea in Miami with no fireplace

 Harris Doyle Homes
Beautiful painted cabinets with glazing.
Kitchen - traditional kitchen idea in Birmingham
Kitchen - traditional kitchen idea in Birmingham

 River Woodcraft
This beautiful Pocono Mountain home resides on over 200 acres and sits atop a cliff overlooking 3 waterfalls! Because the home already offered much rustic and wood elements, the kitchen was well balanced out with cleaner lines and an industrial look with many custom touches for a very custom home.
 Village Home Stores
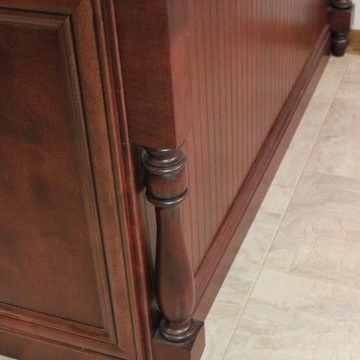
Matching turned posts installed right up to the beaded back panel of the kitchen peninsula.
Home design - mid-sized traditional home design idea in Chicago with a farmhouse sink, dark wood cabinets, quartz countertops, beige backsplash, glass tile backsplash and stainless steel appliances
Home design - mid-sized traditional home design idea in Chicago with a farmhouse sink, dark wood cabinets, quartz countertops, beige backsplash, glass tile backsplash and stainless steel appliances

 CustomBuilt-ins.com / CFM Design Inc.
Inspiration for a large transitional u-shaped dark wood floor kitchen pantry remodel in Orange County with recessed-panel cabinets, white cabinets and solid surface countertops

 Contempo Studio
Inspiration for a mid-sized transitional gender-neutral light wood floor and white floor built-in closet remodel in Toronto with flat-panel cabinets and white cabinets

Sponsored
Columbus, OH
Structural Remodeling
Franklin County's Heavy Timber Specialists | Best of Houzz 2020!



 Shoshi Designs
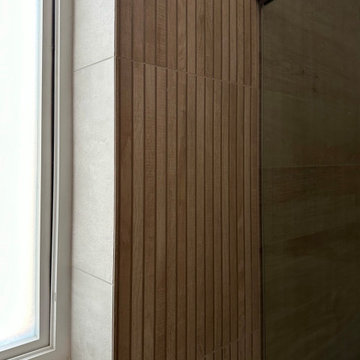
Immersed in the challenge of refining a builder-grade master bathroom, my focus on minimalism and serenity became paramount. Every design decision was a brushstroke, aimed at elevating the space into a spa-like retreat that transcends the ordinary.
With meticulous attention, neutral tones, clean lines, and purposeful design choices converged to redefine the essence of this intimate haven. The project unfolded as a dialogue between the serene waterfront surroundings and the nuances of minimalist aesthetics.
The result is a harmonious union, where the bathroom embodies the ethos of a spa-like sanctuary. It stands as a testament to the transformative power of thoughtful design choices, turning a builder-grade space into a canvas of tranquility on the waterfront.
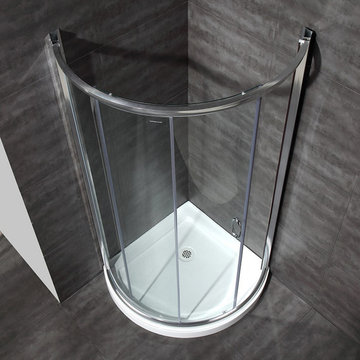
 Seconds & Surplus Building Materials
36" Chrome Framed Round Shower Enclosure from Seconds & Surplus
(PIC 2 of 4)
----------------------------------------------------------
FEATURES:
Made of Durable Fiberglass-Reinforced Acrylic
Tempered Safety Glass - ANSI Z97.1 Certified with Aluminum Framing
Built-in 3kW Steam Generator - Creates Steam in Under 5 Minutes
Directional Overhead Rainfall Shower
Multi-Function Handheld Shower Unit with 5’ Brass Constructed Shower Hose
12 Directional Body Jets
Diverter Valve: 3 Function Brass Diverter Valve with Chrome Finish
Overhead Rainfall Shower
Multi-Function Handheld Shower Unit
Directional Body Jets
Thermostatic Faucet to Adjust and Maintain Constant Temperature
Push Button LED Control Panel with Built-in FM Tuner Equipped with Marine Grade Speaker
1 Built-In Seat, 12V Light, Storage Shelves, Exhaust Fan, Mirror, Adjustable Feet for Leveling
Flex Drain Kit Included
Power Requirements: 110V, 60Hz, 28A
-----------------------------------------------------------
DIMENSIONS:
40.2”L x 40.2”W x 84.6”H



 Eric Miller Architects, Inc.
Photo by: Russell Abraham
Large minimalist detached three-car garage photo in San Francisco
Large minimalist detached three-car garage photo in San Francisco


 Burg Homes & Design
Example of a mountain style single-wall medium tone wood floor home bar design with an undermount sink
29