
Search results for "Curved ceiling" in Home Design Ideas
 Matthews Studio
David Duncan Livingston
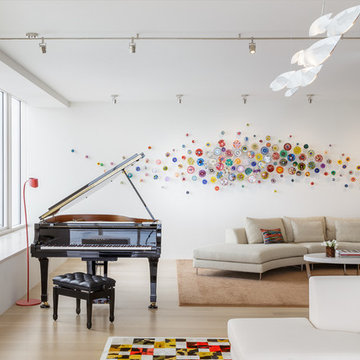
Large trendy open concept medium tone wood floor and brown floor living room photo in San Francisco with white walls, no fireplace and no tv
Large trendy open concept medium tone wood floor and brown floor living room photo in San Francisco with white walls, no fireplace and no tv
 European Cabinets & Design Studios
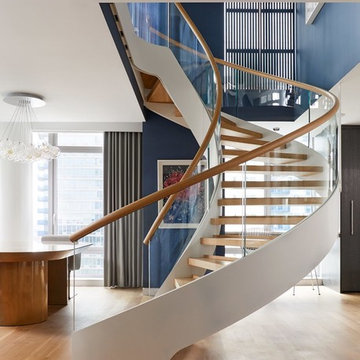
Swedish design firm Cortina & Käll were tasked with connecting a new 1,400-square-foot apartment to an existing 3,000-square-foot apartment in a New York City high-rise. Their goal was to give the apartment a scale and flow benefitting its new larger size.
“We envisioned a light and sculptural spiral staircase at the center of it all. The staircase and its opening allowed us to achieve the desired transparency and volume, creating a dramatically new and generous apartment,” said Francisco Cortina.
Read more about this project on our blog: https://www.europeancabinets.com/news/cast-curved-staircase-nyc-cortina-kall/
Photo: Tim Williams Photography
 Emily Griffin Design
Photo by Joy von Tiedemann
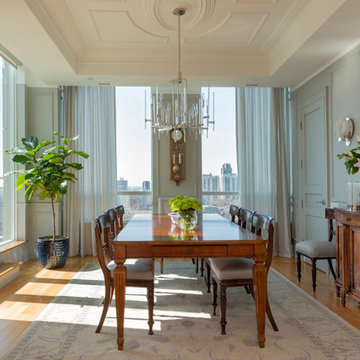
Inspiration for a timeless medium tone wood floor and brown floor dining room remodel in Toronto with gray walls
Inspiration for a timeless medium tone wood floor and brown floor dining room remodel in Toronto with gray walls
Find the right local pro for your project
 bConferarchitecture
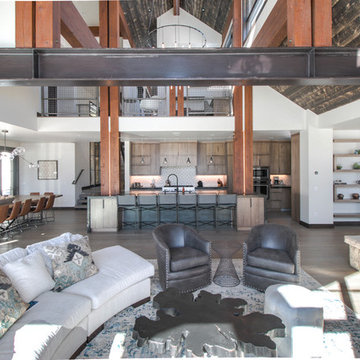
Inspiration for a rustic open concept brown floor and dark wood floor living room remodel in Denver with a metal fireplace, white walls and a standard fireplace

 Brightland Homes
Mid-sized transitional l-shaped brown floor and light wood floor kitchen photo in Austin with an undermount sink, gray cabinets, multicolored backsplash, mosaic tile backsplash, stainless steel appliances, an island, gray countertops, recessed-panel cabinets and solid surface countertops

 Total Solutions Group
Uneek Image
Inspiration for a huge contemporary master turquoise tile porcelain tile bathroom remodel in Orlando with white walls
Inspiration for a huge contemporary master turquoise tile porcelain tile bathroom remodel in Orlando with white walls

 Jensen Design
Photo by Lair
Example of a mid-sized classic l-shaped ceramic tile open concept kitchen design in Denver with raised-panel cabinets, paneled appliances, an island, a farmhouse sink, dark wood cabinets and granite countertops
Example of a mid-sized classic l-shaped ceramic tile open concept kitchen design in Denver with raised-panel cabinets, paneled appliances, an island, a farmhouse sink, dark wood cabinets and granite countertops

Sponsored
Columbus, OH

Structural Remodeling
Franklin County's Heavy Timber Specialists | Best of Houzz 2020!

 Sims Luxury Builders
Inspiration for a mediterranean marble floor and beige floor entryway remodel in Houston with beige walls and a dark wood front door
 Gordon James Construction
Landmark Photography
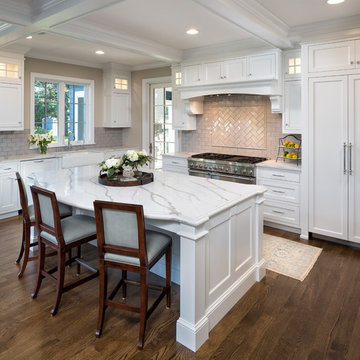
Inspiration for a large timeless dark wood floor and brown floor kitchen remodel in Minneapolis with a farmhouse sink, white cabinets, quartz countertops, stainless steel appliances, an island, shaker cabinets, beige backsplash and subway tile backsplash
Inspiration for a large timeless dark wood floor and brown floor kitchen remodel in Minneapolis with a farmhouse sink, white cabinets, quartz countertops, stainless steel appliances, an island, shaker cabinets, beige backsplash and subway tile backsplash
 Krown Construction
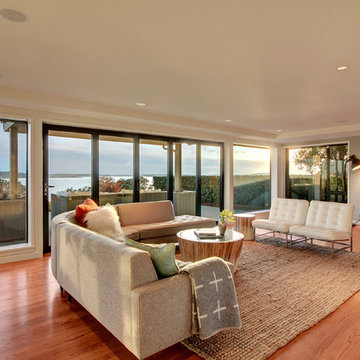
Living room - mid-sized contemporary formal and open concept light wood floor living room idea in Seattle with white walls
 Jack Band Builder, Inc.

Large mountain style carpeted home theater photo in Orange County with black walls
 Norwood Architects

Pool, Hot tub, and infiniti edge pool
Inspiration for a craftsman pool remodel in Atlanta
Inspiration for a craftsman pool remodel in Atlanta

 Andrea Schumacher Interiors
This Denver metro home renovation by Andrea Schumacher Interiors is enlivened using bold color choices and prints. The lush green curved banquette and colorful drapery and pillow fabrics are dazzling on the edge of a living room.
Photo Credit: Emily Minton Redfield


 Riviera Bronze Mfg.
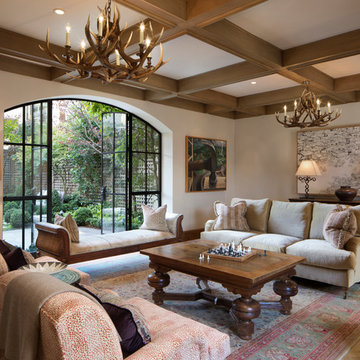
Elegant dark wood floor living room photo in Los Angeles with beige walls and no tv

 Elite Metalcraft Co. Ltd
Whether beautiful cantilevered glass staircases with matching glass balustrades, organically curving selfsupporting helical staircases or visually simplistic single spine staircases, our love and understanding of our craft invariably shines through. Whatever your choice of materials or finishes, be it metal, glass, stone, exotic hardwoods or solid bronze applied coatings, we have the diverse skills and experience to fashion challenging and stunning designs that exquisitely balance form and function.
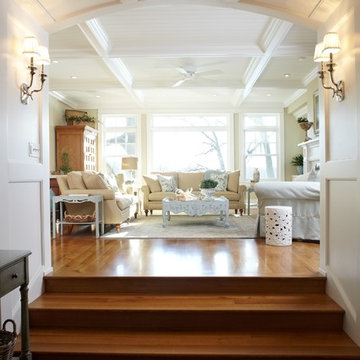


Sponsored
Columbus, OH

Wannemacher Interiors
Customized Award-Winning Interior Design Solutions in Franklin Cnty OH
 Meditch Murphey Architects
Michael Moran
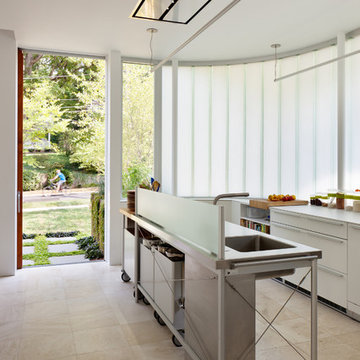
Mid-sized trendy galley travertine floor kitchen photo in DC Metro with an integrated sink, flat-panel cabinets, white cabinets, laminate countertops, stainless steel appliances and an island
Mid-sized trendy galley travertine floor kitchen photo in DC Metro with an integrated sink, flat-panel cabinets, white cabinets, laminate countertops, stainless steel appliances and an island
 Neolithic Materials

Neolithic Design provides many different stone options to give each wine cellar a feel of uniqueness and distinct character and elegance.
Inspiration for a mediterranean wine cellar remodel in Orange County
Inspiration for a mediterranean wine cellar remodel in Orange County

70