
Search results for "Curved ceiling" in Home Design Ideas
 Hurlbutt Designs
Jeff Roberts

Example of a beach style medium tone wood floor family room design in Portland Maine with beige walls
Example of a beach style medium tone wood floor family room design in Portland Maine with beige walls
 Elite Design Group

Strafford Estate Plan 6433
First Floor Heated: 4,412
Master Suite: Down
Second Floor Heated: 2,021
Baths: 8
Third Floor Heated:
Main Floor Ceiling: 10'
Total Heated Area: 6,433
Specialty Rooms: Home Theater, Game Room, Nanny's Suite
Garages: Four
Garage: 1285
Bedrooms: Five
Dimensions: 131'-10" x 133'-10"
Basement:
Footprint:
www.edgplancollection.com
 Cuppett Kilpatrick Architecture + Interior Design
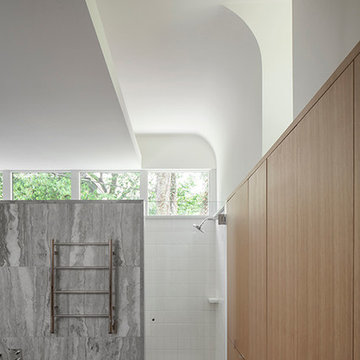
Concealed light cove highlights upper ceiling. Partial height travertine wall separates shower and toilet compartment.
Minimalist master white tile mosaic tile floor freestanding bathtub photo in Austin with flat-panel cabinets and light wood cabinets
Minimalist master white tile mosaic tile floor freestanding bathtub photo in Austin with flat-panel cabinets and light wood cabinets
Find the right local pro for your project
 Living Lighting Ottawa

Chandeliers by Hubbardton Forge supplied by Living Lighting Ottawa. Interior design by KISS Design Group. Photo courtesy of the CHEO Foundation.
Large trendy wooden curved open and mixed material railing staircase photo in Ottawa
Large trendy wooden curved open and mixed material railing staircase photo in Ottawa

 Jim Picardi
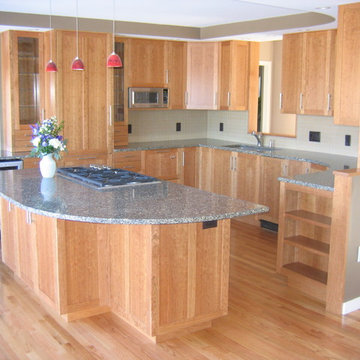
Cherry cabinets with granite counters
Photos: Ned Gray
Mid-sized trendy u-shaped light wood floor open concept kitchen photo in Boston with a double-bowl sink, recessed-panel cabinets, light wood cabinets, granite countertops, beige backsplash, ceramic backsplash, paneled appliances and an island
Mid-sized trendy u-shaped light wood floor open concept kitchen photo in Boston with a double-bowl sink, recessed-panel cabinets, light wood cabinets, granite countertops, beige backsplash, ceramic backsplash, paneled appliances and an island
 Ballard Design Studio
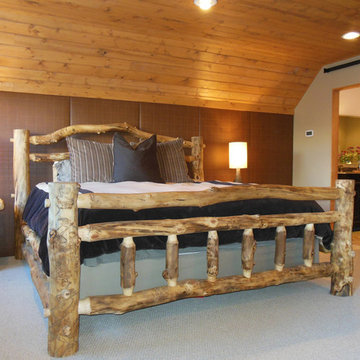
Example of a large mountain style master carpeted bedroom design in Denver with brown walls and no fireplace



 Sharp Design Studio
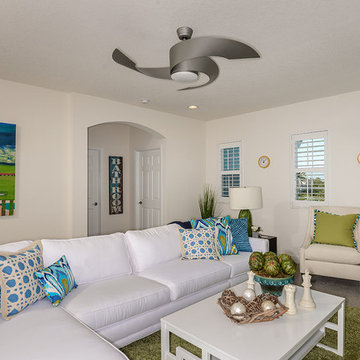
Example of a mid-sized beach style open concept carpeted living room design in Tampa with a wall-mounted tv and blue walls


 Design Directives, LLC
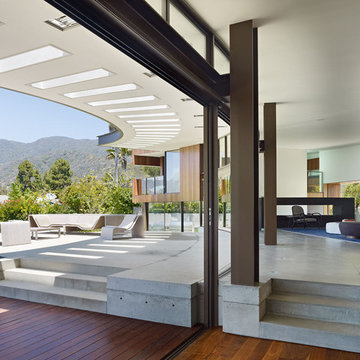
Beautiful executive office with wood ceiling, stone fireplace, built-in cabinets and floating desk. Visionart TV in Fireplace. Cabinets are redwood burl and desk is Mahogany.
Project designed by Susie Hersker’s Scottsdale interior design firm Design Directives. Design Directives is active in Phoenix, Paradise Valley, Cave Creek, Carefree, Sedona, and beyond.
For more about Design Directives, click here: https://susanherskerasid.com/
 David Robinson Photography
David Robinson
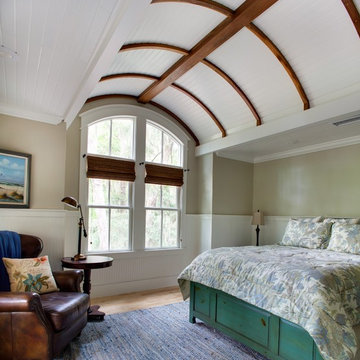
Beach style medium tone wood floor bedroom photo in Atlanta with beige walls
Beach style medium tone wood floor bedroom photo in Atlanta with beige walls
 Becker Morgan Group, Inc.
Studio C | Cheryl Nemazie
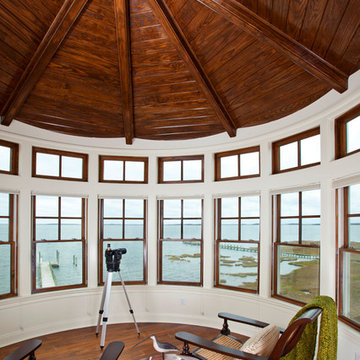
Sunroom - mid-sized coastal dark wood floor and brown floor sunroom idea in Other with a standard ceiling
Sunroom - mid-sized coastal dark wood floor and brown floor sunroom idea in Other with a standard ceiling

Sponsored
Delaware, OH

Buckeye Basements, Inc.
Central Ohio's Basement Finishing ExpertsBest Of Houzz '13-'21
 Sims Luxury Builders
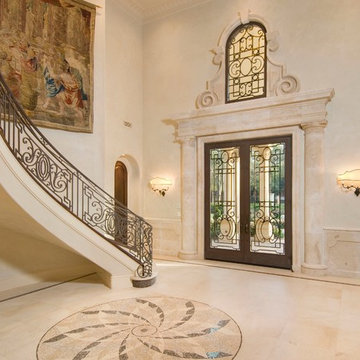
Entryway - mediterranean beige floor entryway idea in Houston with beige walls and a dark wood front door
 Shea Homes Charlotte
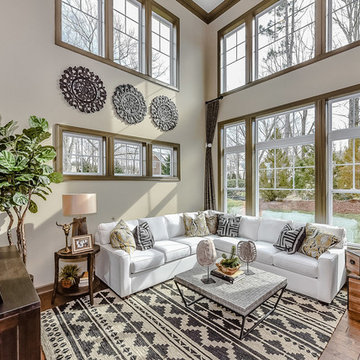
Small transitional open concept light wood floor family room photo in Charlotte with beige walls and a wall-mounted tv
 Denise Balassi, President of Interior Consultants
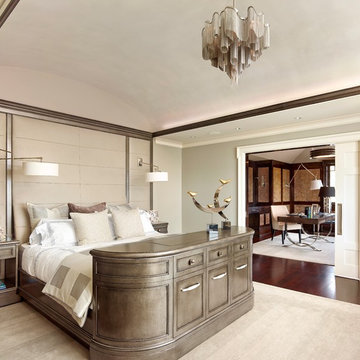
Inspiration for a transitional dark wood floor bedroom remodel in New York with gray walls
 Lissa Lee Hickman

Tuscan l-shaped dark wood floor, brown floor and tray ceiling kitchen photo in Phoenix with beaded inset cabinets, white cabinets, gray backsplash, paneled appliances, two islands and white countertops

Sponsored
Columbus, OH

Structural Remodeling
Franklin County's Heavy Timber Specialists | Best of Houzz 2020!
 Ashby Collective

Inspiration for a mid-sized 1950s enclosed dark wood floor and brown floor living room remodel in Austin with brown walls, no fireplace and a wall-mounted tv
 Cummings Architecture + Interiors
Situated along Eagle River, looking across to the mouth of the Ipswich Harbor, this was clearly a little cape house that was married to the sea. The owners were inquiring about adding a simple shed dormer to provide additional exposure to the stunning water view, but they were also interested in what Mathew would design if this beach cottage were his.
Inspired by the waves that came ashore mere feet from the little house, Mathew took up a fat marker and sketched a sweeping, S-shape dormer on the waterside of the building. He then described how the dormer would be designed in the shape of an ocean wave. “This way,” he explained, “you will not only be able to see the ocean from your new master bedroom, you’ll also be able to experience that view from a space that actually reflects the spirit of the waves.”
Mathew and his team designed the master suite and study using a subtle combination of contemporary and traditional, beach-house elements. The result was a completely unique and one-of-a-kind space inside and out. Transparencies are built into the design via features like gently curved glass that reflects the water and the arched interior window separating the bedroom and bath. On the exterior, the curved dormer on the street side echoes these rounded shapes and lines to create continuity throughout. The sense of movement is accentuated by the continuous, V-groove boarded ceiling that runs from one ocean-shaped dormer through to the opposite side of the house.
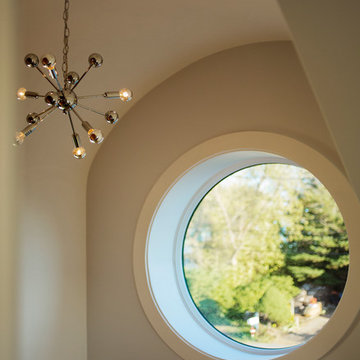
The bedroom features a cozy sitting area with built in storage and a porthole window to look out onto the rowboats in the harbor. A bathroom and closet were combined into a single room in a modern design that doesn't sacrifice any style or space and provides highly efficient functionality. A striking barn door made of glass with industrial hardware divides the two zones of the master suite. The custom, built-in maple cabinetry of the closets provides a textural counterpoint to the unique glass shower that incorporates sea stones and an ocean wave motif accent tile.
With this spectacular design vision, the owners are now able to enjoy their stunning view from a bright and spacious interior that brings the natural elements of the beach into the home.
Photo by Eric Roth
68