
Search results for "Curved ceiling" in Home Design Ideas

 Ryan Homes, Inc.


Mid-sized french country enclosed light wood floor and brown floor family room photo in Denver with gray walls, a standard fireplace, a stone fireplace and no tv
 Bria Hammel Interiors
Spacecrafting Photography

Entryway - traditional dark wood floor entryway idea in Minneapolis with white walls and a glass front door
Entryway - traditional dark wood floor entryway idea in Minneapolis with white walls and a glass front door
Find the right local pro for your project
 Yorgos Efthymiadis Photography
Yorgos Efthymiadis Photography

Inspiration for a tropical patio remodel in Miami with a roof extension
Inspiration for a tropical patio remodel in Miami with a roof extension
 Renaissance Design & Renovation
Doug Edmunds Photography

Example of a classic family room design in Milwaukee
Example of a classic family room design in Milwaukee

Example of a tuscan travertine floor entryway design in Miami with beige walls and a dark wood front door

Sponsored
Westerville, OH

Custom Home Works
Franklin County's Award-Winning Design, Build and Remodeling Expert

 User
UserA sculptural statement in its own right, this concrete-and-glass “Gallery House” was designed to showcase the owners’ art collection as well as the natural landscape. The architecture is truly one with its site: To the east, a sheltering wall echoes the curve of a crowded cul-de-sac, while to the west, the design follows the sweeping contours of the cliff—ensuring privacy while maximizing views. The architectural details demanded flawless construction: Windows and doors stretch floor-to-ceiling, and minimalist reveals define the walls, which “float” between perfect shadow lines in the long T-shape foyer. Ideal for entertaining, the layout fosters seamless indoor-outdoor living. Amenities include four pocketing glass walls, a lanai with heated floor, and a partially cantilevered multi-level terrace. The front courtyard sequesters a frameless glass entry. From here, sight lines stretch through the house to an infinity pool that hovers between sky and sea.
 Elliott & Pohls Construction

Location: Los Olivos, CA // Type: New Construction // Architect: Appelton & Associates // Photo: Creative Noodle
Large mountain style wooden curved staircase photo in Santa Barbara with wooden risers
Large mountain style wooden curved staircase photo in Santa Barbara with wooden risers

 By Design Interiors Inc
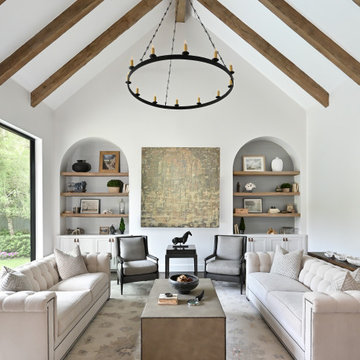
A great room design with exposed wooden beams along ceiling with natural tones throughout. Complete with a pair of reclaimed wood book shelves, each lined with wallcovering on the back walls. Neutrals and collected antiques and artifacts accent the cozy space.
 Robert Sellars Architect
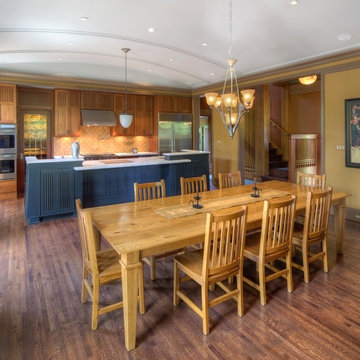
Inspiration for a large timeless medium tone wood floor kitchen/dining room combo remodel in Chicago with beige walls, a standard fireplace and a stone fireplace
 Lori Shinal
Joanne Posse
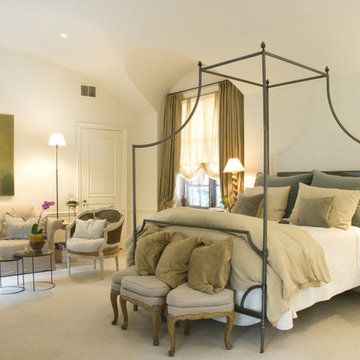
Inspiration for a timeless master carpeted bedroom remodel in Philadelphia with white walls
Inspiration for a timeless master carpeted bedroom remodel in Philadelphia with white walls

Sponsored
Delaware, OH

Buckeye Basements, Inc.
Central Ohio's Basement Finishing ExpertsBest Of Houzz '13-'21
 Cherry City Interiors & Design
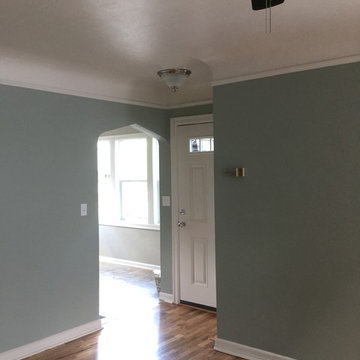
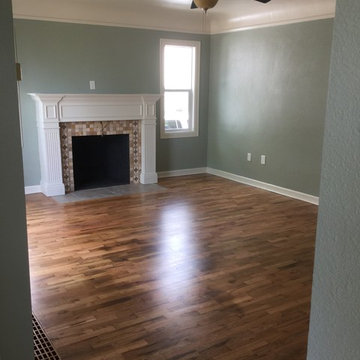
Tore out previous owners carpet and refinished the beautiful hardwood floors beneath. All new windows, casing, trim and regrouted tile fireplace.
Materials & design provided by: Cherry City Interiors & Design
 Full Circle Builders and Development
Interior Stairs
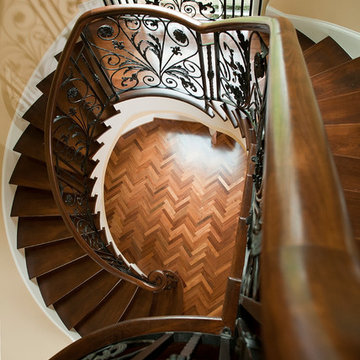
Large elegant wooden curved staircase photo in Charleston with wooden risers
Large elegant wooden curved staircase photo in Charleston with wooden risers
 Vermillion Interiors
Andy Gould
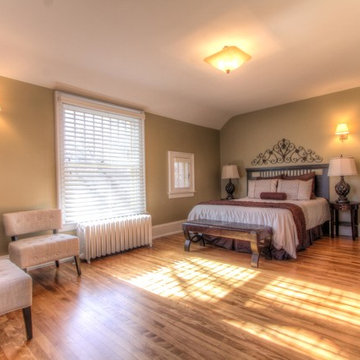
Large transitional master light wood floor bedroom photo in Raleigh with green walls and no fireplace
Large transitional master light wood floor bedroom photo in Raleigh with green walls and no fireplace
 Ambiance Interiors
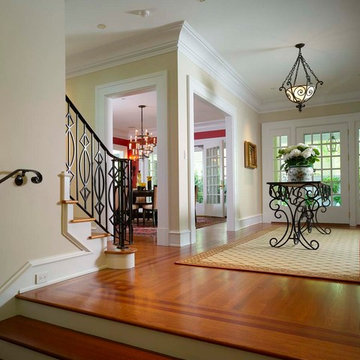
Inspiration for a mid-sized timeless entryway remodel in Other with yellow walls and a white front door

Sponsored
Columbus, OH

Hope Restoration & General Contracting
Columbus Design-Build, Kitchen & Bath Remodeling, Historic Renovations
 Cherry City Interiors & Design
Tore out previous owners carpet and refinished the beautiful hardwood floors beneath. All new windows, casing, trim and regrouted tile fireplace.
Materials & design provided by: Cherry City Interiors & Design
 McLaughlin Renovations & Construction, Inc.

Example of a small classic 3/4 marble floor and beige floor bathroom design in San Francisco with furniture-like cabinets, green cabinets, beige walls, an undermount sink and marble countertops
 Cherry City Interiors & Design
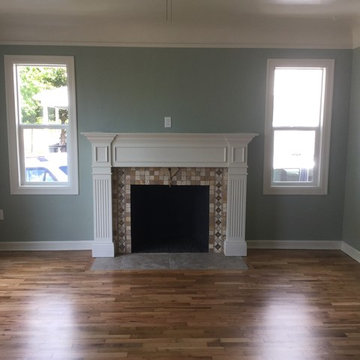
Tore out previous owners carpet and refinished the beautiful hardwood floors beneath. All new windows, casing, trim and regrouted tile fireplace.
Materials & design provided by: Cherry City Interiors & Design
71