
Search results for "Curved roof" in Home Design Ideas

 Ron Brenner Architects
Exterior Front Elevation illustrating sweeping curved roof lines, a stair tower, covered front porch and abundant glass.
Traditional brown two-story house exterior idea in Minneapolis with a hip roof and a shingle roof
Traditional brown two-story house exterior idea in Minneapolis with a hip roof and a shingle roof
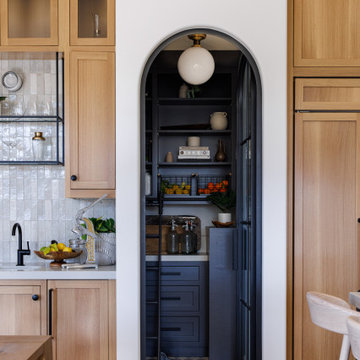


 Wright Design
Influenced by English Cotswold and French country architecture, this eclectic European lake home showcases a predominantly stone exterior paired with a cedar shingle roof. Interior features like wide-plank oak floors, plaster walls, custom iron windows in the kitchen and great room and a custom limestone fireplace create old world charm. An open floor plan and generous use of glass allow for views from nearly every space and create a connection to the gardens and abundant outdoor living space.
Kevin Meechan / Meechan Architectural Photography
Find the right local pro for your project

 RKD Architects, Inc
Set in a forest in the Sierra Mountains, this contemporary home uses transparent window walls between stone forms to bring the outdoors in. The barrel-vaulted metal roof is supported by a steel and timber exposed structure. Photo by Vance Fox

 helena barrios vincent aia leed ap
Antonio Chaves
Inspiration for a contemporary two-story exterior home remodel in San Francisco with a shed roof
Inspiration for a contemporary two-story exterior home remodel in San Francisco with a shed roof

 TCP Custom Outdoor Living
The homeowner had an existing structure they wanted replaced. This new one has a custom built wood
burning fireplace with an outdoor kitchen and is a great area for entertaining.
The wood-burning fireplace is constructed of the same stone and has a ledgestone hearth and cedar mantle. What a perfect place to cozy up and enjoy a cool evening outside.
Click Photography

 Aralia: Innovation in Landscape Design
Aralia Gardens Limited.
www.aralia.org.uk
Deck - small contemporary rooftop rooftop deck idea in Hertfordshire with a fire pit and decking
Deck - small contemporary rooftop rooftop deck idea in Hertfordshire with a fire pit and decking

Sponsored
Columbus, OH
Free consultation for landscape design!

Peabody Landscape Group
Franklin County's Reliable Landscape Design & Contracting


 Roger Turk/Northlight Photography
Roger Turk-Northlight Photography
Large contemporary brown two-story wood exterior home idea in Seattle
Large contemporary brown two-story wood exterior home idea in Seattle

 Beechen & Dill Homes
A custom home builder in Chicago's western suburbs, Summit Signature Homes, ushers in a new era of residential construction. With an eye on superb design and value, industry-leading practices and superior customer service, Summit stands alone. Custom-built homes in Clarendon Hills, Hinsdale, Western Springs, and other western suburbs.

 JAUREGUI Architecture Interiors Construction
Piston Design
Tuscan beige two-story exterior home photo in Austin
Tuscan beige two-story exterior home photo in Austin

 Margot Hartford Photography
Photo: Margot Hartford © 2014 Houzz
Inspiration for an eclectic formal dark wood floor living room remodel in San Francisco with beige walls and a standard fireplace
Inspiration for an eclectic formal dark wood floor living room remodel in San Francisco with beige walls and a standard fireplace
 Wright Design
Perched on a knoll atop a lakeside peninsula, this transitional home combines English manor-inspired details with more contemporary design elements. The exterior is constructed from Doggett Mountain stone, tumbled brick and wavy edge siding topped with a slate roof. The front porch with limestone surround leads to quietly luxurious interiors featuring plaster walls and white oak floors, and highlighted by limestone accents and hand-wrought iron lighting.

Sponsored
Westerville, OH

Custom Home Works
Franklin County's Award-Winning Design, Build and Remodeling Expert

 Trueblood Design-Build
Pool cabana built by Trueblood. Exterior architecture by R. A. Hoffman, landscape design by Landscape Design Group. [photo: Tom Grimes]
Large elegant three-story stone exterior home photo in Philadelphia
Large elegant three-story stone exterior home photo in Philadelphia

 Phoebe Howard
Example of a large classic brick floor and red floor sunroom design in Atlanta with a standard ceiling
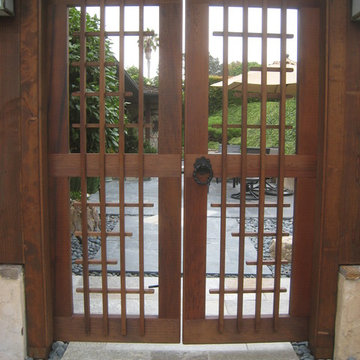


 Eric Aust Architect
Tim Krueger Photographer
Example of a tuscan one-story white garage design in Orange County
Example of a tuscan one-story white garage design in Orange County



 Bold Construction
Inspiration for a large transitional gray two-story wood house exterior remodel in Raleigh with a hip roof and a shingle roof

 Mosaic Architects SF
Jim Bartsch
Example of a trendy open concept dark wood floor living room design in San Francisco with beige walls, a rumford fireplace, a stone fireplace and no tv
Example of a trendy open concept dark wood floor living room design in San Francisco with beige walls, a rumford fireplace, a stone fireplace and no tv
104