
Search results for "Curved roof" in Home Design Ideas

 DigiConSoo
Finished prefab octagonal bell curve roof with copper shingles. Also in background, custom prefab eyebrow dormer and cupola.
Inspiration for a timeless exterior home remodel in Newark
Inspiration for a timeless exterior home remodel in Newark


 RKD Architects, Inc
This home is designed with many sustainable techniques and healthy materials. Durisol insulating forms, high-quality windows, a green roof, and multiple renewable energy sources combine with natural, non-toxic, and recycled materials to create a tight, comfortable home. Photo: Jill Greer
Find the right local pro for your project


 Flatiron Steel
Curved Metal Roofing with Radius
Example of a classic exterior home design in Denver with a metal roof
Example of a classic exterior home design in Denver with a metal roof
 Flatiron Steel
Curved Metal Roofing with Radius
Example of a classic exterior home design in Denver with a metal roof
Example of a classic exterior home design in Denver with a metal roof
 Flatiron Steel
Curved Metal Roofing with Radius
Traditional exterior home idea in Denver with a metal roof
Traditional exterior home idea in Denver with a metal roof


 Flatiron Steel
Curved Metal Roofing with Radius
Inspiration for a timeless exterior home remodel in Denver with a metal roof
Inspiration for a timeless exterior home remodel in Denver with a metal roof
 Flatiron Steel
Curved Metal Roofing with Radius
Inspiration for a timeless exterior home remodel in Denver with a metal roof
Inspiration for a timeless exterior home remodel in Denver with a metal roof
 Flatiron Steel
Curved Metal Roofing with Radius
Inspiration for a timeless exterior home remodel in Denver with a metal roof
Inspiration for a timeless exterior home remodel in Denver with a metal roof
 Flatiron Steel
Curved Metal Roofing with Radius
Elegant exterior home photo in Denver with a metal roof
Elegant exterior home photo in Denver with a metal roof

 Alair Homes Chilliwack
This contemporary farmhouse is located on a scenic acreage in Greendale, BC. It features an open floor plan with room for hosting a large crowd, a large kitchen with double wall ovens, tons of counter space, a custom range hood and was designed to maximize natural light. Shed dormers with windows up high flood the living areas with daylight. The stairwells feature more windows to give them an open, airy feel, and custom black iron railings designed and crafted by a talented local blacksmith. The home is very energy efficient, featuring R32 ICF construction throughout, R60 spray foam in the roof, window coatings that minimize solar heat gain, an HRV system to ensure good air quality, and LED lighting throughout. A large covered patio with a wood burning fireplace provides warmth and shelter in the shoulder seasons.
Carsten Arnold Photography
 SMS Architects
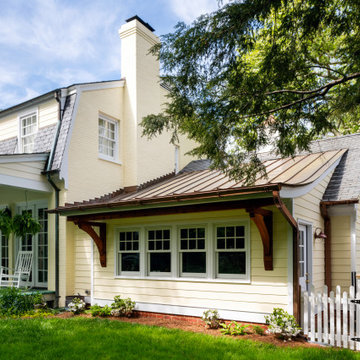
Addition with curved copper roof and generously sized wood brackets.
Example of a transitional exterior home design in Richmond
Example of a transitional exterior home design in Richmond

Sponsored
Columbus, OH

Hope Restoration & General Contracting
Columbus Design-Build, Kitchen & Bath Remodeling, Historic Renovations
 Flatiron Steel
Curved Metal Roofing with Radius
Traditional exterior home idea in Denver with a metal roof
Traditional exterior home idea in Denver with a metal roof

 Dillard-Jones Builders
A Dillard-Jones Builders design – this custom mountain home was inspired by Southern Living Magazine and the North Georgia Mountains. Its elegant-rustic design flows throughout the entire home.
Photographer: Fred Rollison Photography






 Pinnacle Mountain Homes
Darren Edwards
Inspiration for a rustic two-story house exterior remodel in Denver
Inspiration for a rustic two-story house exterior remodel in Denver
4