
Search results for "Curved shower base" in Home Design Ideas

 Provanti Designs, Inc
Reallocated space for improved functionality gives this small traditional bathroom a fresh new beginning. Design was based upon the client’s love for the Ann Sacks Blue Dolomite marble.

 Lang's Kitchen & Bath
This serene master bathroom design forms part of a master suite that is sure to make every day brighter. The large master bathroom includes a separate toilet compartment with a Toto toilet for added privacy, and is connected to the bedroom and the walk-in closet, all via pocket doors. The main part of the bathroom includes a luxurious freestanding Victoria + Albert bathtub situated near a large window with a Riobel chrome floor mounted tub spout. It also has a one-of-a-kind open shower with a cultured marble gray shower base, 12 x 24 polished Venatino wall tile with 1" chrome Schluter Systems strips used as a unique decorative accent. The shower includes a storage niche and shower bench, along with rainfall and handheld showerheads, and a sandblasted glass panel. Next to the shower is an Amba towel warmer. The bathroom cabinetry by Koch and Company incorporates two vanity cabinets and a floor to ceiling linen cabinet, all in a Fairway door style in charcoal blue, accented by Alno hardware crystal knobs and a super white granite eased edge countertop. The vanity area also includes undermount sinks with chrome faucets, Granby sconces, and Luna programmable lit mirrors. This bathroom design is sure to inspire you when getting ready for the day or provide the ultimate space to relax at the end of the day!

 kimberly peck architect
This brownstone, located in Harlem, consists of five stories which had been duplexed to create a two story rental unit and a 3 story home for the owners. The owner hired us to do a modern renovation of their home and rear garden. The garden was under utilized, barely visible from the interior and could only be accessed via a small steel stair at the rear of the second floor. We enlarged the owner’s home to include the rear third of the floor below which had walk out access to the garden. The additional square footage became a new family room connected to the living room and kitchen on the floor above via a double height space and a new sculptural stair. The rear facade was completely restructured to allow us to install a wall to wall two story window and door system within the new double height space creating a connection not only between the two floors but with the outside. The garden itself was terraced into two levels, the bottom level of which is directly accessed from the new family room space, the upper level accessed via a few stone clad steps. The upper level of the garden features a playful interplay of stone pavers with wood decking adjacent to a large seating area and a new planting bed. Wet bar cabinetry at the family room level is mirrored by an outside cabinetry/grill configuration as another way to visually tie inside to out. The second floor features the dining room, kitchen and living room in a large open space. Wall to wall builtins from the front to the rear transition from storage to dining display to kitchen; ending at an open shelf display with a fireplace feature in the base. The third floor serves as the children’s floor with two bedrooms and two ensuite baths. The fourth floor is a master suite with a large bedroom and a large bathroom bridged by a walnut clad hall that conceals a closet system and features a built in desk. The master bath consists of a tiled partition wall dividing the space to create a large walkthrough shower for two on one side and showcasing a free standing tub on the other. The house is full of custom modern details such as the recessed, lit handrail at the house’s main stair, floor to ceiling glass partitions separating the halls from the stairs and a whimsical builtin bench in the entry.
Find the right local pro for your project

 McQuay Architects
Danny Lee Photography dleephotography.com
Freestanding bathtub - contemporary blue tile and glass tile freestanding bathtub idea in Salt Lake City
Freestanding bathtub - contemporary blue tile and glass tile freestanding bathtub idea in Salt Lake City

Transitional medium tone wood floor and brown floor kitchen photo in Boston with recessed-panel cabinets, white cabinets, paneled appliances and an island

 Zaremba & Company
Photo by George Dzahristos
Design ideas for a transitional shade concrete landscaping in Detroit.
Design ideas for a transitional shade concrete landscaping in Detroit.

 viaARCHITECTURE
photo © Scott Pease
Example of a large trendy master beige tile porcelain tile doorless shower design in New York with a vessel sink, flat-panel cabinets, dark wood cabinets, beige walls and gray countertops
Example of a large trendy master beige tile porcelain tile doorless shower design in New York with a vessel sink, flat-panel cabinets, dark wood cabinets, beige walls and gray countertops

Sponsored
Columbus, OH
Free consultation for landscape design!

Peabody Landscape Group
Franklin County's Reliable Landscape Design & Contracting

 American Coastal Properties
Property Re-Developed by American Coastal Properties.
Example of a classic freestanding bathtub design in San Diego
Example of a classic freestanding bathtub design in San Diego

 David Thorne Landscape Architect
Lush plantings surround the pavers that curve and lead to the pool area. Beyond that is the lawn and tucked away in the trees are the accessory building, sport court, and outdoor shower. Throughout the landscape, we mixed formality with touches of whimsy -- spiral topiary boxwood, bright dashes of colorful flowers, contrasting textures. When we teamed up with this young family for a renovation, we created an outdoor space satisfying the needs of all the members of their family.

 Amanda Kirkpatrick Photography
Amanda Kirkpatrick
Freestanding bathtub - large transitional master white tile and stone tile marble floor freestanding bathtub idea in New York with an undermount sink, recessed-panel cabinets, white cabinets, quartz countertops, a one-piece toilet and gray walls
Freestanding bathtub - large transitional master white tile and stone tile marble floor freestanding bathtub idea in New York with an undermount sink, recessed-panel cabinets, white cabinets, quartz countertops, a one-piece toilet and gray walls
 Smithcraft Fine Construction
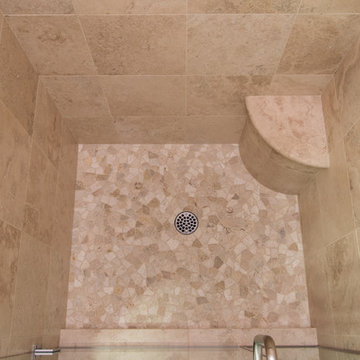
Honed travertine and Sumi-e glass mosaic tiles form the master bathroom shower featuring a full width niche and curved bench.
Inspiration for a mid-sized tropical master beige tile and stone tile porcelain tile home design remodel in Portland with a drop-in sink, raised-panel cabinets, dark wood cabinets, a two-piece toilet and beige walls
Inspiration for a mid-sized tropical master beige tile and stone tile porcelain tile home design remodel in Portland with a drop-in sink, raised-panel cabinets, dark wood cabinets, a two-piece toilet and beige walls

 Scheinholtz Associates
Thibault Cartier
Inspiration for a mediterranean master white tile and subway tile cement tile floor and multicolored floor alcove shower remodel in San Francisco with shaker cabinets, gray cabinets, gray walls, an undermount sink, a hinged shower door and white countertops
Inspiration for a mediterranean master white tile and subway tile cement tile floor and multicolored floor alcove shower remodel in San Francisco with shaker cabinets, gray cabinets, gray walls, an undermount sink, a hinged shower door and white countertops

 Affordable Bath Remodel
Acrylic Shower Enclosure. 60x36 Acrylic Shower. Right Hand Drain. Alabaster White Base. Gray Marble Wall Surround. Semiframeless, rain glass, through glass handle, chrome finish shower door. Moen grab bars. Moen faucet. Window trim used to finish in wall niche.

Sponsored
Sunbury, OH

J.Holderby - Renovations
Franklin County's Leading General Contractors - 2X Best of Houzz!

 Laura Casale Architect
Example of a transitional 3/4 white floor alcove shower design in New York with shaker cabinets, white cabinets, white walls, an undermount sink, a hinged shower door and white countertops

 AXIS Productions
an existing bathroom in the basement lacked character and light. By expanding the bath and adding windows, the bathroom can now accommodate multiple guests staying in the bunk room.
WoodStone Inc, General Contractor
Home Interiors, Cortney McDougal, Interior Design
Draper White Photography

 Ann Baumgartner Design
Marco Ricca
Small transitional 3/4 beige tile and marble tile black floor and ceramic tile corner bathtub photo in Denver with open cabinets, black cabinets, a one-piece toilet, beige walls, an undermount sink, a hinged shower door and granite countertops
Small transitional 3/4 beige tile and marble tile black floor and ceramic tile corner bathtub photo in Denver with open cabinets, black cabinets, a one-piece toilet, beige walls, an undermount sink, a hinged shower door and granite countertops

 Luxe-Design
Secondary Master Bedroom / Guest Bathroom
Alcove bathtub - mid-sized contemporary 3/4 gray tile and marble tile ceramic tile and white floor alcove bathtub idea in Las Vegas with flat-panel cabinets, brown cabinets, white walls, an undermount sink, marble countertops, a hinged shower door and gray countertops
Alcove bathtub - mid-sized contemporary 3/4 gray tile and marble tile ceramic tile and white floor alcove bathtub idea in Las Vegas with flat-panel cabinets, brown cabinets, white walls, an undermount sink, marble countertops, a hinged shower door and gray countertops



 Pam Stanek, ASID - The Interior Design Firm
Photographed by Thomas Grady
Bathroom - contemporary gray tile and porcelain tile pebble tile floor bathroom idea in Omaha
Bathroom - contemporary gray tile and porcelain tile pebble tile floor bathroom idea in Omaha

 DHD Architecture and Interior Design
"Dramatically positioned along Pelican Crest's prized front row, this Newport Coast House presents a refreshing modern aesthetic rarely available in the community. A comprehensive $6M renovation completed in December 2017 appointed the home with an assortment of sophisticated design elements, including white oak & travertine flooring, light fixtures & chandeliers by Apparatus & Ladies & Gentlemen, & SubZero appliances throughout. The home's unique orientation offers the region's best view perspective, encompassing the ocean, Catalina Island, Harbor, city lights, Palos Verdes, Pelican Hill Golf Course, & crashing waves. The eminently liveable floorplan spans 3 levels and is host to 5 bedroom suites, open social spaces, home office (possible 6th bedroom) with views & balcony, temperature-controlled wine and cigar room, home spa with heated floors, a steam room, and quick-fill tub, home gym, & chic master suite with frameless, stand-alone shower, his & hers closets, & sprawling ocean views. The rear yard is an entertainer's paradise with infinity-edge pool & spa, fireplace, built-in BBQ, putting green, lawn, and covered outdoor dining area. An 8-car subterranean garage & fully integrated Savant system complete this one of-a-kind residence. Residents of Pelican Crest enjoy 24/7 guard-gated patrolled security, swim, tennis & playground amenities of the Newport Coast Community Center & close proximity to the pristine beaches, world-class shopping & dining, & John Wayne Airport." via Cain Group / Pacific Sotheby's International Realty
Photo: Sam Frost

 Adeline Ray Design Studio
Photography by:
Connie Anderson Photography
Doorless shower - small traditional 3/4 white tile and mosaic tile mosaic tile floor and white floor doorless shower idea in Houston with a pedestal sink, marble countertops, a one-piece toilet, gray walls, glass-front cabinets and white cabinets
Doorless shower - small traditional 3/4 white tile and mosaic tile mosaic tile floor and white floor doorless shower idea in Houston with a pedestal sink, marble countertops, a one-piece toilet, gray walls, glass-front cabinets and white cabinets
22