
Search results for "Curved stone steps" in Home Design Ideas
 Water & Earth Landscape Design
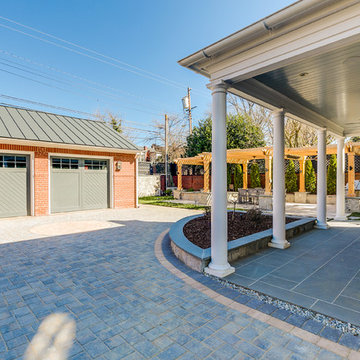
A curved step follows the edge of the columned porch and meets the open paved courtyard. The view shows how the covered area connects to the garden beyond.


 The Art of Landscape
Night view of stone slab steps coming down side of stone wall to middle terrace. Pencil thin linear lights are built in under the flagstone coping of the stitting wall and sheet down the beautiful stone veneer surface to provide safety and subtle ambient lighting.
photos Jane Luce
Find the right local pro for your project

 Shin-boku Nursery
Built to last. Notice lovely Japanese White Pine framing corner of the house.
Design ideas for a mid-sized rustic stone landscaping in Manchester.
Design ideas for a mid-sized rustic stone landscaping in Manchester.

 TKP Architects
This award-winning and intimate cottage was rebuilt on the site of a deteriorating outbuilding. Doubling as a custom jewelry studio and guest retreat, the cottage’s timeless design was inspired by old National Parks rough-stone shelters that the owners had fallen in love with. A single living space boasts custom built-ins for jewelry work, a Murphy bed for overnight guests, and a stone fireplace for warmth and relaxation. A cozy loft nestles behind rustic timber trusses above. Expansive sliding glass doors open to an outdoor living terrace overlooking a serene wooded meadow.
Photos by: Emily Minton Redfield


 Outdoor Dreams
Inspiration for a large timeless backyard concrete paver patio remodel in Richmond with a fire pit and no cover



 ArchMills Doors & Hardware
Entry to 5000 Grosvenor, displaying custom wood doors and exterior trim/millwork by Arch Mill.
Ornate front door photo in New York with a dark wood front door
Ornate front door photo in New York with a dark wood front door

 Garden Architecture, LLC
Photo of a mid-sized traditional partial sun front yard stone formal garden in Baltimore for summer.

 LaurelRock
Karen Bussolini
Inspiration for a mid-sized traditional partial sun backyard stone landscaping in New York.
Inspiration for a mid-sized traditional partial sun backyard stone landscaping in New York.

 Conklin Limestone
A perfect addition to your outdoor living is a seating wall surrounding a firepit. Cambridge Maytrx wall, Pyzique Fire Pit, Round table Pavers. Installed by Natural Green Landsacpe & Design in Lincoln, RI

 M.J. Whelan Construction
Without leaving the comfort of their home, our clients are able to relax and enjoy themselves in their own resort-like poolside cabana. This beautiful outdoor living space is located in the backyard of a European style luxury home. Surrounded by a wooded lot and lush landscaping and a stunning pool with a spa, this "dreamscape" is amazing. The cabana was built with natural full thickness stone and a vaulted ceiling complete with a fireplace and television. The ceiling is lined in cedar a holds two outdoor fans. The eyebrow arch widow above the front opening adds great interest and character. All outdoor furnishings were provided by our design teams that are comfortable as well as gorgeous. This space is open to a beautiful pool surrounded by gardens and many other amenities providing great oasis for family & friends to gather.

 Hoy Landscaping Inc.
Photo of a mid-sized traditional full sun backyard stone landscaping with a fire pit.

Sponsored
Westerville, OH

Custom Home Works
Franklin County's Award-Winning Design, Build and Remodeling Expert
 Rod Sidley Architects
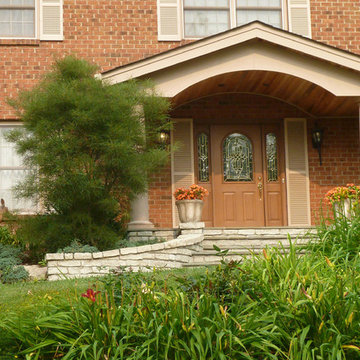
1960/s houses often did not properly celebrate the entrance and front door so my client asked us to make the entry noteworthy
Mid-sized elegant home design photo in Cincinnati
Mid-sized elegant home design photo in Cincinnati

 Botanical Visions
Inspiration for a mid-sized tropical full sun backyard stone landscaping in Miami for summer.

 Envision Landscape Studio
photography by Joe Dodd
This is an example of a large contemporary hillside concrete paver formal garden in San Francisco.
This is an example of a large contemporary hillside concrete paver formal garden in San Francisco.

 Viola Lawn Service and Landscaping LLC
Curved concrete paver steps with concrete paver threads and a paver landing.
Elegant concrete curved staircase photo in New York with concrete risers
Elegant concrete curved staircase photo in New York with concrete risers


 Metamorphic Design
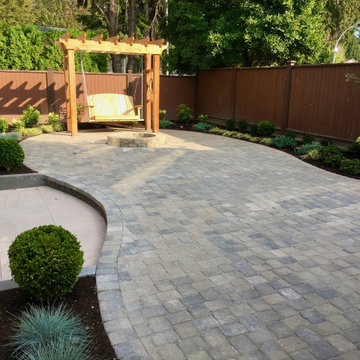
Custom designed cobblestone "peanut shape" patio with a central curved step
Example of a mid-sized classic backyard concrete paver patio design in Vancouver with a fire pit and a pergola
Example of a mid-sized classic backyard concrete paver patio design in Vancouver with a fire pit and a pergola

 Metamorphic Design
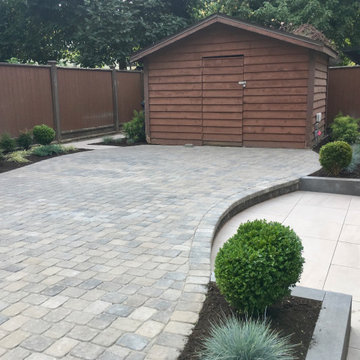
View of the rehabilitated shed, upper cobblestone patio, curved step and the lower walkway in porcelain tile
Inspiration for a mid-sized contemporary backyard concrete paver patio remodel in Vancouver
Inspiration for a mid-sized contemporary backyard concrete paver patio remodel in Vancouver
7