
Search results for "Curved walkway" in Home Design Ideas

 SD Independent Construction
Curved mangaris walkway with custom tapered planks;
Photo-Margaret Lopatriello
Beach style water fountain deck photo in San Diego
Beach style water fountain deck photo in San Diego

 Natural Path Landscaping
Note how we always have large bluestone pieces at the edge because we lay out the pattern with AutoCAD. There are two more granite steps at the driveway. See the granite lamp post.


Find the right local pro for your project

 Karen Aitken and Associates
Aitken & Associates Landscape Architects
Installation by www.SalazarCustomConcepts.com
This is an example of a mid-sized mediterranean partial sun and drought-tolerant front yard concrete paver landscaping in San Francisco.
This is an example of a mid-sized mediterranean partial sun and drought-tolerant front yard concrete paver landscaping in San Francisco.


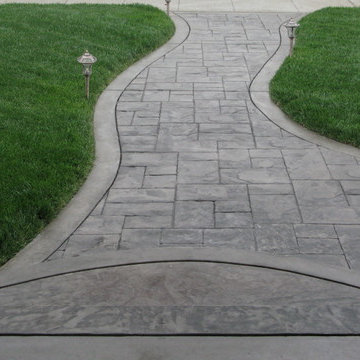
 Landscape Artisan, Inc.
Landscape Artisan's
Inspiration for a craftsman home design remodel in San Francisco
Inspiration for a craftsman home design remodel in San Francisco

 THE KING'S MASONS
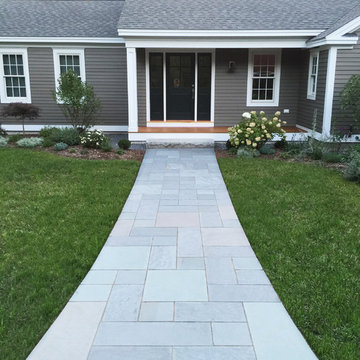
This client in Burke VA wanted to replace their existing builder supplied step stones. We designed and installed an irregular mortared bluestone walkway with graceful curves leading up to their front porch.



 Joan Rothenbucher Landscape Design
Design ideas for a traditional full sun front yard stone landscaping in New York for spring.

 Tabor Group Landscape
www.taborlandscape.com
This is an example of a large craftsman front porch design in Minneapolis with decking and a roof extension.
This is an example of a large craftsman front porch design in Minneapolis with decking and a roof extension.

 Pocci Design Group
Emily Minton Redfield
Example of a classic wooden curved staircase design in Denver with wooden risers
Example of a classic wooden curved staircase design in Denver with wooden risers

 Mosaic Architects SF
Jim Bartsch
Inspiration for a contemporary stone exterior home remodel in San Francisco
Inspiration for a contemporary stone exterior home remodel in San Francisco

 Jeremy Russell Stone Masonry, LLC.
This is an example of a large traditional full sun front yard stone garden path in Philadelphia for fall.

 Tomecek Studio Architecture
Photography by Raul Garcia
Project by Studio H:T principal in charge Brad Tomecek (now with Tomecek Studio Architecture). This urban infill project juxtaposes a tall, slender curved circulation space against a rectangular living space. The tall curved metal wall was a result of bulk plane restrictions and the need to provide privacy from the public decks of the adjacent three story triplex. This element becomes the focus of the residence both visually and experientially. It acts as sun catcher that brings light down through the house from morning until early afternoon. At night it becomes a glowing, welcoming sail for visitors.

Sponsored
Columbus, OH

Structural Remodeling
Franklin County's Heavy Timber Specialists | Best of Houzz 2020!

 Land Art Design, Inc.
Designed and built by Land Art Design, Inc.
Design ideas for a small traditional front yard brick landscaping in DC Metro.
Design ideas for a small traditional front yard brick landscaping in DC Metro.
 THE KING'S MASONS
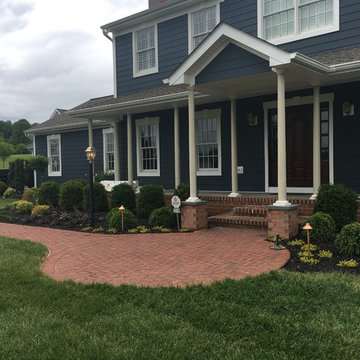
Photo of a small traditional shade front yard concrete paver landscaping in DC Metro.


Curved Walkway – Search Results in Home Design

Sponsored
Columbus, OH
Structural Remodeling
Franklin County's Heavy Timber Specialists | Best of Houzz 2020!

 Diversified Contractors / DC Patio
Large elegant white one-story mixed siding gable roof photo in DC Metro

 Canaday Group
98 Canyon Creek Irvine, CA 92603 by the Canaday Group. For a private tour, call Lee Ann Canaday 949-249-2424
Tuscan hallway photo in Orange County with beige walls
Tuscan hallway photo in Orange County with beige walls
 SEED Development + Design
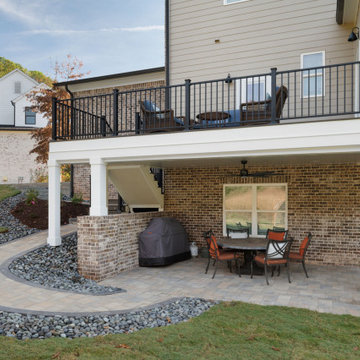
A curved walkway leads to the covered patio beneath the deck.
Transitional patio photo in Atlanta
Transitional patio photo in Atlanta
1