
Search results for "Curved wall" in Home Design Ideas


Find the right local pro for your project

 FBC Remodel
©Finished Basement Company
Example of a huge trendy look-out medium tone wood floor and brown floor basement design in Minneapolis with gray walls and no fireplace
Example of a huge trendy look-out medium tone wood floor and brown floor basement design in Minneapolis with gray walls and no fireplace


 Janet Mesic Mackie Photographer
Design: Andrea Burridge Interior Design
©Janet Mesic Mackie
Example of a large cottage eat-in kitchen design in Chicago with a farmhouse sink, recessed-panel cabinets, white cabinets and an island
Example of a large cottage eat-in kitchen design in Chicago with a farmhouse sink, recessed-panel cabinets, white cabinets and an island





 North Fork Builders of Montana, Inc.
Example of a huge mountain style master carpeted and gray floor bedroom design with white walls, a standard fireplace and a stone fireplace

 Southview Design
These wide circular steps were designed to create a dramatic entry up to the top tier of this backyard patio. This top tier is complete with an outdoor kitchen, a hot tub and an outdoor living space. It is softly lined with raised garden beds to add a splash of color to patio.
 Aurora Architects + Builders
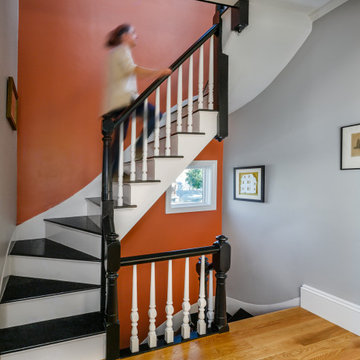
The front staircase of this historic Second Empire Victorian home was beautifully detailed but dark and in need of restoration. It gained lots of light and became a focal point when we removed the walls that formerly enclosed the living spaces. Adding a small window brought even more light. We meticulously restored the balusters, newel posts, curved plaster, and trim. It took finesse to integrate the existing stair with newly leveled floor, raised ceiling, and changes to adjoining walls. The copper color accent wall really brings out the elegant line of this staircase.

 Santa Barbara Home Design
Design Consultant Jeff Doubét is the author of Creating Spanish Style Homes: Before & After – Techniques – Designs – Insights. The 240 page “Design Consultation in a Book” is now available. Please visit SantaBarbaraHomeDesigner.com for more info.
Jeff Doubét specializes in Santa Barbara style home and landscape designs. To learn more info about the variety of custom design services I offer, please visit SantaBarbaraHomeDesigner.com
Jeff Doubét is the Founder of Santa Barbara Home Design - a design studio based in Santa Barbara, California USA.

 Decora Homes
Heather Fritz Photography
Large trendy walk-out carpeted basement photo in Edmonton with gray walls
Large trendy walk-out carpeted basement photo in Edmonton with gray walls
 The Wall units
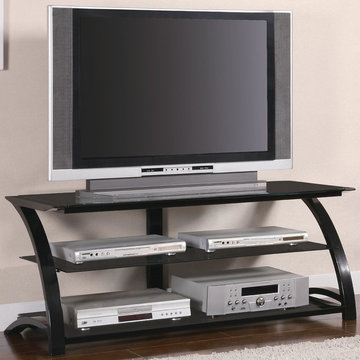
This fashionable Contemporary Curved Metal and Glass 48" Media Console - Coaster Co will be a nice addition to your home space, perfect for your living room or family room. Sleek Black metal construction creates a sturdy frame with curved lines. The top is black glass to hold your television, with two more tempered glass shelves below for electronics components, gaming consoles and other media items. Add this slick console to your home for an instant style update.
Dimensions: Width: 48" x Depth: 20.5" x Height: 19.5"
Free shipping US
www.thewallunits.com/listing/modern-tv-stands

Sponsored
Columbus, OH

Wannemacher Interiors
Customized Award-Winning Interior Design Solutions in Franklin Cnty OH


 Equiterra Regenerative Design
Patrick Coulie
Open concept kitchen - huge contemporary u-shaped open concept kitchen idea in Albuquerque with shaker cabinets, dark wood cabinets, stainless steel appliances, an island and an undermount sink
Open concept kitchen - huge contemporary u-shaped open concept kitchen idea in Albuquerque with shaker cabinets, dark wood cabinets, stainless steel appliances, an island and an undermount sink

 Studio McGee
Large beach style l-shaped medium tone wood floor eat-in kitchen photo in Salt Lake City with white cabinets, marble countertops, multicolored backsplash, marble backsplash, an island and multicolored countertops

 LQ SHOP
photo credit: Sebastian Bach
Bathroom - transitional 3/4 bathroom idea in New York with white walls
Bathroom - transitional 3/4 bathroom idea in New York with white walls



 chas architects
Mark Knight Photography
Inspiration for a mid-sized contemporary master beige tile and porcelain tile limestone floor walk-in shower remodel in Austin with a vessel sink, open cabinets, quartz countertops, beige walls and dark wood cabinets
Inspiration for a mid-sized contemporary master beige tile and porcelain tile limestone floor walk-in shower remodel in Austin with a vessel sink, open cabinets, quartz countertops, beige walls and dark wood cabinets


170