
Search results for "Curved wall" in Home Design Ideas
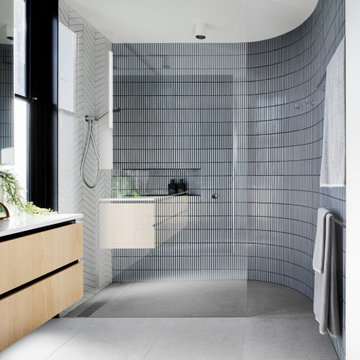


 Concept Renovations, Inc.
The Sherman Oaks Transitional Powder Room Remodel was inspired by the homeowners' desire for a blend of classic elegance and modern functionality. This project began with a vision to transform an outdated powder room into a sleek, inviting space perfect for guests. We incorporated a custom-designed vanity, a contemporary faucet, and a statement mirror to reflect the transitional style that balances traditional warmth with modern clean lines. Using locally sourced tiles and fixtures, we brought a unique, Sherman Oaks-inspired vibe into the design. The warm lighting and a carefully chosen color palette add an element of serenity to the room, making it a cozy retreat.
Working closely with the homeowners, we made sure their personal touch was evident in every detail, from the textured wallpaper to the choice of decor accents. Being local to Sherman Oaks ourselves, we took great pride in executing this project, turning a small space into a sophisticated gem that elevates the entire home's ambiance.
Find the right local pro for your project

 BonTon Tile
This design is called "Florette Grande" Gorgeous sculpted relief tile that bring the beauty of the outdoors inside. One of the best selling designs we offer. Available in 40 glaze combinations.

 Main Line Kitchen Design
Scott Fredrick Photography
Enclosed kitchen - mid-sized traditional u-shaped medium tone wood floor and brown floor enclosed kitchen idea in Philadelphia with a farmhouse sink, raised-panel cabinets, white cabinets, quartzite countertops, white backsplash, subway tile backsplash, stainless steel appliances, a peninsula and gray countertops
Enclosed kitchen - mid-sized traditional u-shaped medium tone wood floor and brown floor enclosed kitchen idea in Philadelphia with a farmhouse sink, raised-panel cabinets, white cabinets, quartzite countertops, white backsplash, subway tile backsplash, stainless steel appliances, a peninsula and gray countertops
 Koch Architects
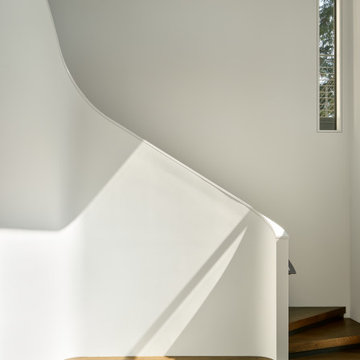
Entry Foyer with a Two-story curvilinear stairway with espresso-stained French white oak flooring, in Contemporary home in the Berkeley/Oakland hills.
Jonathan Mitchell Photography



Sponsored
Sunbury, OH

J.Holderby - Renovations
Franklin County's Leading General Contractors - 2X Best of Houzz!
 Yanglin Cai Photography
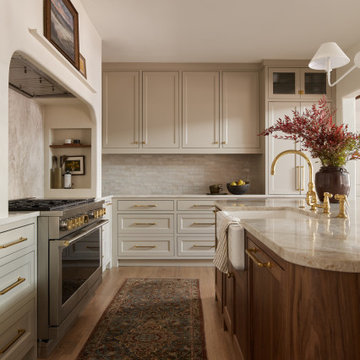
A nod to vintage touches in the kitchen of a renovated Dallas family home. Design by McLean Interiors. Build by Mosaic Building Co.
Inspiration for a craftsman kitchen remodel in Dallas
Inspiration for a craftsman kitchen remodel in Dallas

 Decorative Painting & Plastering Concepts Inc.
Darrell Morrison
Large tuscan open concept slate floor home design photo in Vancouver with gray walls, a wood stove, a plaster fireplace and a wall-mounted tv
Large tuscan open concept slate floor home design photo in Vancouver with gray walls, a wood stove, a plaster fireplace and a wall-mounted tv

 User
Craftsman Corners fit well with Pac Trim's Pioneer Series PIO190
Entryway - entryway idea in Sacramento
Entryway - entryway idea in Sacramento


 Risinger Homes
Casey Dunn
Inspiration for a large modern wooden curved light wood floor and open staircase remodel in Austin with white walls
Inspiration for a large modern wooden curved light wood floor and open staircase remodel in Austin with white walls





 Morris Builders, Inc
A new cast, stained and lit concrete retaining wall not only provided our customers with an updated, refreshed look but also some valuiable security.
Photo of a mid-sized craftsman partial sun front yard concrete paver driveway in Grand Rapids.
Photo of a mid-sized craftsman partial sun front yard concrete paver driveway in Grand Rapids.


 Genesis Group LLC
Design ideas for a mid-sized traditional backyard stone retaining wall landscape in Denver.

 User
Photo by Boor Bridges Architecture
Inspiration for a rustic gray one-story exterior home remodel in San Francisco
Inspiration for a rustic gray one-story exterior home remodel in San Francisco


 Pamela Foster & Associates, Inc.
Close up of the bracket that finishes off the arch entry to the shower
Pamela Foster
Elegant bathroom photo in Atlanta
Elegant bathroom photo in Atlanta
242