
Search results for "Curves" in Home Design Ideas
 Landmark Construction Crew

Staircase of the new home construction which included installation of staircase with wooden railings and wooden tread and light hardwood flooring.
Staircase - mid-sized traditional wooden curved wood railing staircase idea in Los Angeles with wooden risers
Staircase - mid-sized traditional wooden curved wood railing staircase idea in Los Angeles with wooden risers
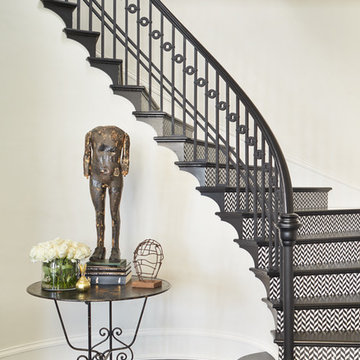
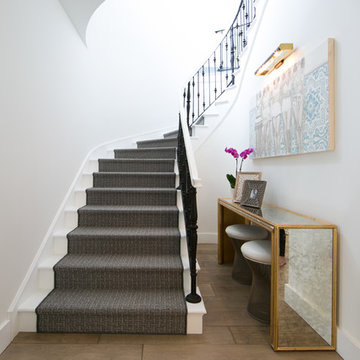
Inspiration for a transitional painted curved staircase remodel in Orange County with painted risers
Find the right local pro for your project


 Bilotta Kitchen & Home

Your smile is not the only curve in the room when you enter this room. This open and airy traditional Atlantic Beach kitchen flaunts a beautiful curved island in natural cherry which is the focal point of the space. There are occasional times when a homeowner comes to the table with a vision from which the designer can draw his inspiration. Such was the case when Bilotta designer Goran Savic and Interior designer, Catherine Ebert’s mutual client announced that design and an expansive feeling should be prioritized over the prevailing “more storage” maxim. Although the kitchen was opened up to afford a view of the beautiful sculptural staircase, cabinetry was limited to a modest “L”-shaped footprint with an island. But not just any island: curved cabinetry in cherry that references the curves of the staircase and its cherry newel post and railing. While the rounded shape doesn’t contribute much to storage, it provides plenty of room for seating and definitely makes a strong design statement. More seating can be found in the comfy cushioned banquette (with storage drawers below). That’s a perfect spot to grab breakfast or even read a book. The unique piece here is the custom table at the banquette. Its beveled oval cherry base and double stainless-steel column supports are evocative of a luxury Art Deco yacht and echo the curved island. Goran utilized a number of space-enlarging visual devices as part of his design arsenal. Open shelving and glass upper sections on the wall cabinets prevent the frequent claustrophobic effect of all solid doors. Installing the wall cabinets higher than usual created a larger backsplash that helps offset the normal feeling of countertop clutter. Of course, nothing opens up a room like the inclusion of abundant natural light, but choice of materials also plays a huge role. Here we have a bleached stain on the wood floor, white cabinets, pale-colored countertops and backsplash tiles, and clear glass pendants, all of which enhance the airiness of this stunning new room.

Example of a mid-sized 1950s galley light wood floor and beige floor kitchen design in DC Metro with an undermount sink, flat-panel cabinets, dark wood cabinets, solid surface countertops, white backsplash, stone slab backsplash, stainless steel appliances, an island and white countertops
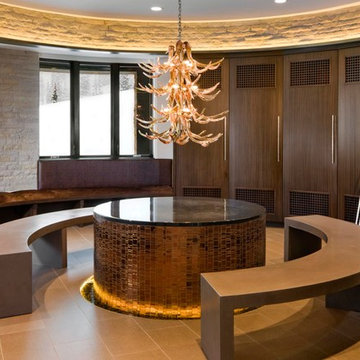
 Bridgwater Consulting Group
Photography - David Marlow
Mudroom - contemporary mudroom idea in Salt Lake City
Mudroom - contemporary mudroom idea in Salt Lake City

Sponsored
Columbus, OH
Free consultation for landscape design!

Peabody Landscape Group
Franklin County's Reliable Landscape Design & Contracting
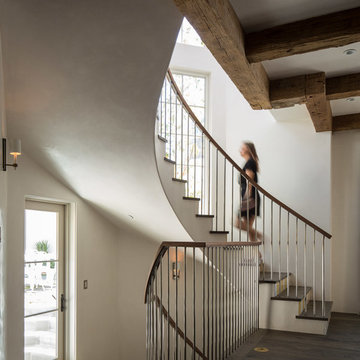
 Michael Kelley Photography
Michael Kelley / mpkelley.com
Staircase - transitional curved staircase idea in Los Angeles
Staircase - transitional curved staircase idea in Los Angeles


 Krista + Home

Designed by Krista Watterworth Alterman of Krista Watterworth Design Studio in Palm Beach Gardens, Florida. Photos by Jessica Glynn. In the Evergrene gated community. A mix of rustic and contemporary materials makes this Florida kitchen and family room warm and inviting.

 Barna Building Contractors


Mid-sized elegant wooden curved wood railing staircase photo in New York with painted risers



 Metamorphosis

Large southwest open concept light wood floor family room photo in Albuquerque with beige walls, no fireplace and no tv

 Hri Design
Staircase - transitional wooden curved metal railing staircase idea in Denver with wooden risers

 Timothy M. Giguere, AIA - TMS Architects
Rob Karosis Photography - TMS Architects
Kitchen - coastal kitchen idea in Boston with a farmhouse sink, shaker cabinets, light wood cabinets, white backsplash, paneled appliances, an island, black countertops and marble backsplash
Kitchen - coastal kitchen idea in Boston with a farmhouse sink, shaker cabinets, light wood cabinets, white backsplash, paneled appliances, an island, black countertops and marble backsplash
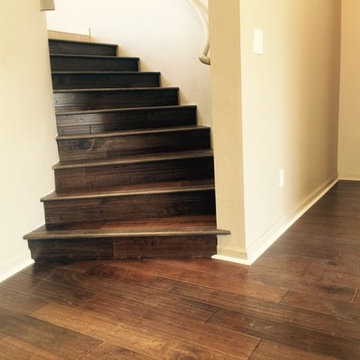
 Socal Hardwood Floors
Example of a small classic wooden curved staircase design in Los Angeles with wooden risers

Sponsored
Columbus, OH
Free consultation for landscape design!
Peabody Landscape Group
Franklin County's Reliable Landscape Design & Contracting

 Deering Design Studio, Inc.
Deering Design Studio, Inc.
Trendy enclosed and formal concrete floor living room photo in Seattle with gray walls, a standard fireplace, a tile fireplace and no tv
Trendy enclosed and formal concrete floor living room photo in Seattle with gray walls, a standard fireplace, a tile fireplace and no tv

 Manzer's Landscape Design & Development
Design ideas for a mid-sized traditional partial sun side yard stone garden path in New York for fall.
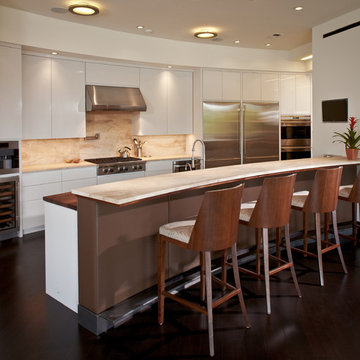
 Sims Luxury Builders
Trendy dark wood floor and brown floor kitchen photo in Houston with flat-panel cabinets, white cabinets, beige backsplash, stainless steel appliances and a peninsula
19