
Search results for "Curves" in Home Design Ideas


 European Cabinets & Design Studios
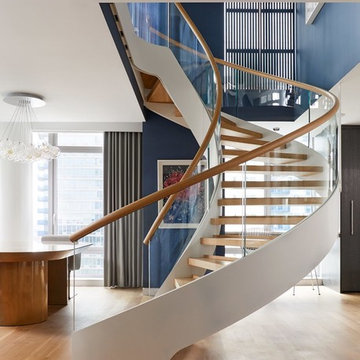
Swedish design firm Cortina & Käll were tasked with connecting a new 1,400-square-foot apartment to an existing 3,000-square-foot apartment in a New York City high-rise. Their goal was to give the apartment a scale and flow benefitting its new larger size.
“We envisioned a light and sculptural spiral staircase at the center of it all. The staircase and its opening allowed us to achieve the desired transparency and volume, creating a dramatically new and generous apartment,” said Francisco Cortina.
Read more about this project on our blog: https://www.europeancabinets.com/news/cast-curved-staircase-nyc-cortina-kall/
Photo: Tim Williams Photography
Find the right local pro for your project
 Nature's Touch

Several beautiful features make this jacuzzi spa and swimming pool inviting for family and guests. The spa cantilevers over the pool . There is a four foot infinity edge water feature pouring into the pool. A lazy river water feature made out of moss boulders also falls over the pool's edge adding a pleasant, natural running water sound to the surroundings. The pool deck is exposed aggregate. Seat bench walls and the exterior of the hot tub made of moss rock veneer and capped with flagstone. The coping was custom fabricated on site out of flagstone. Retaining walls were installed to border the softscape pictured. We also installed an outdoor kitchen and pergola next to the home.
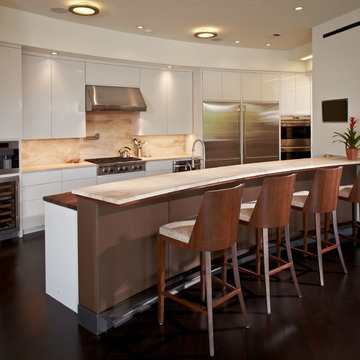
Kitchen - contemporary galley dark wood floor kitchen idea in Houston with flat-panel cabinets, white cabinets, beige backsplash, stainless steel appliances, a peninsula and stone slab backsplash

 Ha2 Architecture & Design Inc.
Great room - mid-sized contemporary light wood floor great room idea in Ottawa with white walls, a two-sided fireplace and a stone fireplace

 Burnham Design
Inspiration for a transitional dark wood floor hallway remodel in Los Angeles with white walls

Sponsored
Columbus, OH
Free consultation for landscape design!

Peabody Landscape Group
Franklin County's Reliable Landscape Design & Contracting

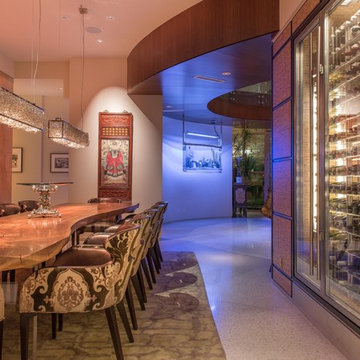

 Lori Loomis Interiors
Inspiration for a timeless wooden curved mixed material railing staircase remodel in Richmond with painted risers

 TACTIC Staging and Interiors
Example of a cottage chic multicolored floor living room design in DC Metro with beige walls

 Claire Guest Studio
Country medium tone wood floor and brown floor dining room photo in Seattle with gray walls, a standard fireplace and a tile fireplace
Sponsored
Columbus, OH
Free consultation for landscape design!
Peabody Landscape Group
Franklin County's Reliable Landscape Design & Contracting
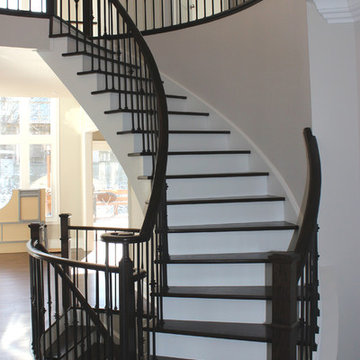
 Lindy Architect
Example of a mid-sized transitional wooden curved staircase design in Toronto with painted risers
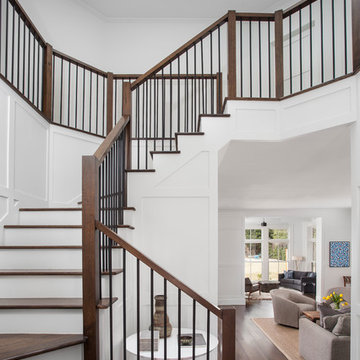
 Studio Steinbomer
Entry/Stairway after the renovation.
Construction by RisherMartin Fine Homes
Interior Design by Alison Mountain Interior Design
Landscape by David Wilson Garden Design
Photography by Andrea Calo
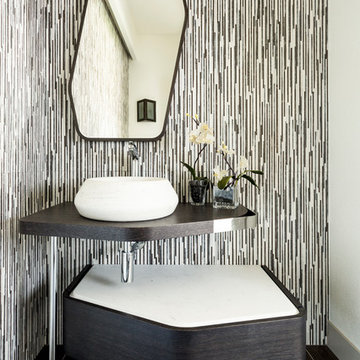
 Design Platform
Jess Blackwell Photography
Inspiration for a mid-sized contemporary brown floor powder room remodel in Denver with a vessel sink, solid surface countertops, dark wood cabinets and multicolored walls
Inspiration for a mid-sized contemporary brown floor powder room remodel in Denver with a vessel sink, solid surface countertops, dark wood cabinets and multicolored walls




 JP Malone

Open concept kitchen - large southwestern l-shaped medium tone wood floor and brown floor open concept kitchen idea in Phoenix with recessed-panel cabinets, medium tone wood cabinets, granite countertops, stainless steel appliances, two islands, multicolored countertops, an undermount sink and brown backsplash

 AlliKristé Custom Cabinetry and Kitchen Design
Irresistible Kitchens!

Trendy kitchen photo in Tampa with a double-bowl sink, flat-panel cabinets, dark wood cabinets, granite countertops and stainless steel appliances
Trendy kitchen photo in Tampa with a double-bowl sink, flat-panel cabinets, dark wood cabinets, granite countertops and stainless steel appliances
27