
Search results for "Curves" in Home Design Ideas

 Collins DuPont Design Group
Photography: Lori Hamilton
Designers: Kim Collins & Alina Dolan
Inspiration for a large transitional light wood floor kitchen remodel in Miami with flat-panel cabinets, dark wood cabinets, a single-bowl sink, multicolored backsplash, mosaic tile backsplash and two islands
Inspiration for a large transitional light wood floor kitchen remodel in Miami with flat-panel cabinets, dark wood cabinets, a single-bowl sink, multicolored backsplash, mosaic tile backsplash and two islands

 L. Lumpkins Architect, Inc.
Wine Cellar
Example of a mid-sized classic terra-cotta tile wine cellar design in Dallas
Example of a mid-sized classic terra-cotta tile wine cellar design in Dallas
Find the right local pro for your project

 artdecor
A mahogany spiral staircase moves through a flock of birds.
Staircase - mid-sized eclectic wooden curved staircase idea in San Francisco with wooden risers
Staircase - mid-sized eclectic wooden curved staircase idea in San Francisco with wooden risers
 Becker Morgan Group, Inc.

Open concept kitchen - large modern u-shaped light wood floor and beige floor open concept kitchen idea in Other with light wood cabinets, metallic backsplash, stainless steel appliances, black countertops, flat-panel cabinets, quartz countertops and an island

 Crosby Creations Home Designs
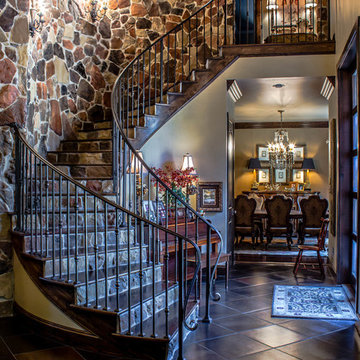

Example of a large mountain style wooden curved open and mixed material railing staircase design in Charleston

Sponsored
Columbus, OH
Free consultation for landscape design!

Peabody Landscape Group
Columbus' Reliable Landscape Design & Contracting


 Residential Decks, Porches, Patios
Ground level Fiberon deck located in Emmitsburg MD includes Azek PVC fascia, Benches, circular paver patio with fire pit, low voltage lighting.
Mid-sized elegant backyard deck photo in Baltimore with a fire pit and no cover
Mid-sized elegant backyard deck photo in Baltimore with a fire pit and no cover



Example of a classic wooden curved mixed material railing staircase design in Other with wooden risers

Inspiration for a transitional wooden curved metal railing staircase remodel in Other with painted risers

 BANDD DESIGN
A bright, vibrant, rustic, and minimalist interior is showcased throughout this one-of-a-kind 3D home. We opted for reds, oranges, bold patterns, natural textiles, and ample greenery throughout. The goal was to represent the energetic and rustic tones of El Salvador, since that is where the first village will be printed. We love the way the design turned out as well as how we were able to utilize the style, color palette, and materials of the El Salvadoran region!
Designed by Sara Barney’s BANDD DESIGN, who are based in Austin, Texas and serving throughout Round Rock, Lake Travis, West Lake Hills, and Tarrytown.
For more about BANDD DESIGN, click here: https://bandddesign.com/
To learn more about this project, click here: https://bandddesign.com/americas-first-3d-printed-house/



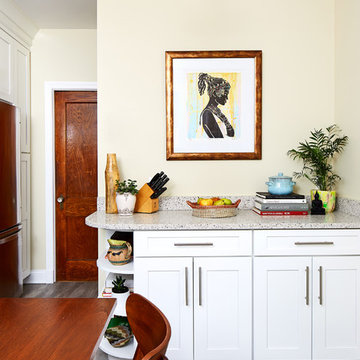
 Case Architects & Remodelers
Project Developer David Waguespack
https://www.houzz.com/pro/david-waguespack/david-waguespack-case-design-remodeling-inc
Designer Carolyn Elleman
https://www.houzz.com/pro/celleman3/carolyn-elleman-case-design-remodeling-inc
Photography by Stacy Zarin Goldberg
 Solitude Homes

Mid-sized farmhouse brown two-story stucco house exterior photo in Boise with a hip roof and a shingle roof
 Nature's Touch

Several beautiful features make this jacuzzi spa and swimming pool inviting for family and guests. The spa cantilevers over the pool . There is a four foot infinity edge water feature pouring into the pool. A lazy river water feature made out of moss boulders also falls over the pool's edge adding a pleasant, natural running water sound to the surroundings. The pool deck is exposed aggregate. Seat bench walls and the exterior of the hot tub made of moss rock veneer and capped with flagstone. The coping was custom fabricated on site out of flagstone. Retaining walls were installed to border the softscape pictured. We also installed an outdoor kitchen and pergola next to the home.

Sponsored
Columbus, OH

Structural Remodeling
Franklin County's Heavy Timber Specialists | Best of Houzz 2020!

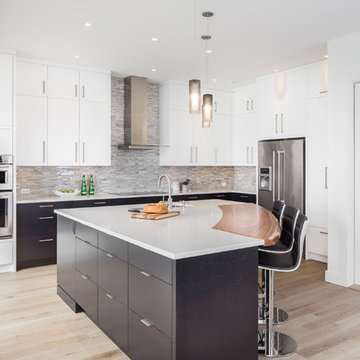
 Keith Baker Design Inc.

Example of a trendy l-shaped light wood floor and beige floor kitchen design in Vancouver with an undermount sink, flat-panel cabinets, white cabinets, multicolored backsplash, stainless steel appliances, an island and gray countertops
 Nature's Touch
Several beautiful features make this jacuzzi spa and swimming pool inviting for family and guests. The spa cantilevers over the pool . There is a four foot infinity edge water feature pouring into the pool. A lazy river water feature made out of moss boulders also falls over the pool's edge adding a pleasant, natural running water sound to the surroundings. The pool deck is exposed aggregate. Seat bench walls and the exterior of the hot tub made of moss rock veneer and capped with flagstone. The coping was custom fabricated on site out of flagstone. Retaining walls were installed to border the softscape pictured. We also installed an outdoor kitchen and pergola next to the home.
25