
Search results for "Curves" in Home Design Ideas
 FBC Remodel
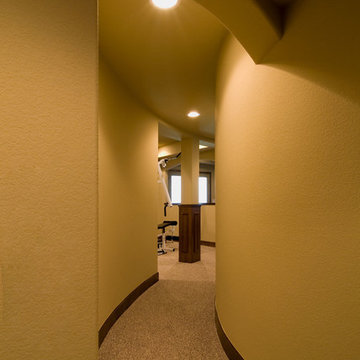
The hallway behind the stairs is curved following the lines of the curved stairs. ©Finished Basement Company
Large elegant walk-out carpeted and brown floor basement photo in Denver with white walls
Large elegant walk-out carpeted and brown floor basement photo in Denver with white walls
 Custom Newel Posts
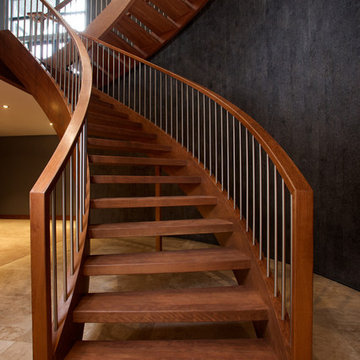
This solid cherry open rise stair is BIG. In this stair design, we opted out of the traditional “stacked” stair layout for an original “scissor” layout normally reserved for straight stairs. The stair design coupled with the continuous handrail offers a completely unique and grand style. Endless curved lines, continuous railing flowing down the stairs, and striking perspectives. Railing: continuous solid cherry blank rail with ¾’’ round stainless steel spindles.
Ryan Patrick Kelly Photographs
 Custom Newel Posts
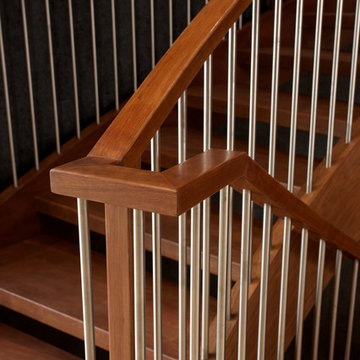
This solid cherry open rise stair is BIG. In this stair design, we opted out of the traditional “stacked” stair layout for an original “scissor” layout normally reserved for straight stairs. The stair design coupled with the continuous handrail offers a completely unique and grand style. Endless curved lines, continuous railing flowing down the stairs, and striking perspectives. Railing: continuous solid cherry blank rail with ¾’’ round stainless steel spindles.
Ryan Patrick Kelly Photographs
Find the right local pro for your project
 Custom Newel Posts
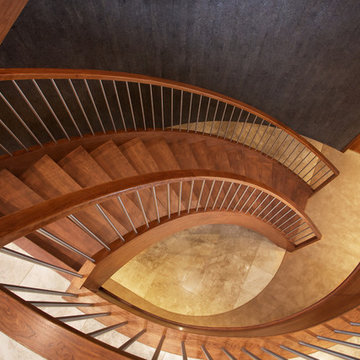
This solid cherry open rise stair is BIG. In this stair design, we opted out of the traditional “stacked” stair layout for an original “scissor” layout normally reserved for straight stairs. The stair design coupled with the continuous handrail offers a completely unique and grand style. Endless curved lines, continuous railing flowing down the stairs, and striking perspectives. Railing: continuous solid cherry blank rail with ¾’’ round stainless steel spindles.
Ryan Patrick Kelly Photographs
 Custom Newel Posts
This solid cherry open rise stair is BIG. In this stair design, we opted out of the traditional “stacked” stair layout for an original “scissor” layout normally reserved for straight stairs. The stair design coupled with the continuous handrail offers a completely unique and grand style. Endless curved lines, continuous railing flowing down the stairs, and striking perspectives. Railing: continuous solid cherry blank rail with ¾’’ round stainless steel spindles.
Ryan Patrick Kelly Photographs
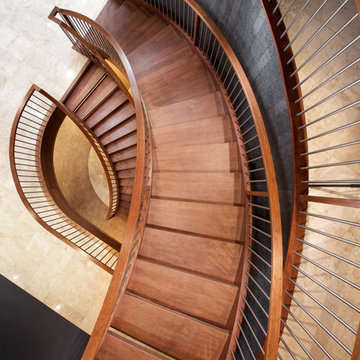 Custom Newel Posts
This solid cherry open rise stair is BIG. In this stair design, we opted out of the traditional “stacked” stair layout for an original “scissor” layout normally reserved for straight stairs. The stair design coupled with the continuous handrail offers a completely unique and grand style. Endless curved lines, continuous railing flowing down the stairs, and striking perspectives. Railing: continuous solid cherry blank rail with ¾’’ round stainless steel spindles.
Ryan Patrick Kelly Photographs



 DW Distinctive Properties
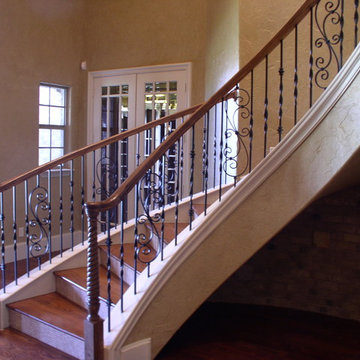
Large mountain style wooden curved staircase photo in Dallas with wooden risers

 Yanglin Cai Photography
Transitional mosaic tile floor, multicolored floor and wallpaper powder room photo in Dallas with black cabinets, a two-piece toilet, multicolored walls, an undermount sink, quartz countertops, white countertops and a built-in vanity
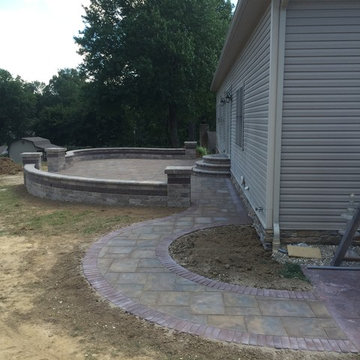
 Creative Hardscapes
Example of a mid-sized arts and crafts backyard brick patio design in Cleveland with no cover
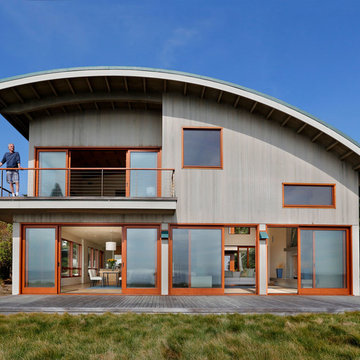
 Wormser + Associates Architects
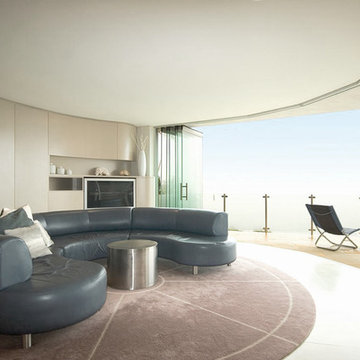
This 4,500 sq. foot house is set on a spectacular coastal site overlooking the Yankee Point and the rocky Carmel coastline. The house is comprised of three volumes, each with a distinctive roof shape, and is organized around an outdoor courtyard that is screened from ocean breezes. Built with sustainable materials, each space enjoys dramatic views of the ocean crashing against the jagged California coastline.

 Gaetano Hardwood Floors, Inc.
Solid White Oak Stair Treads & Risers with a sq. edge detail. Plank Flooring, Solid 7" White Oak with a hand wirebrush and hand bevel. Color: Warm Silver. Photography by The Bowman Group

 SD Independent Construction
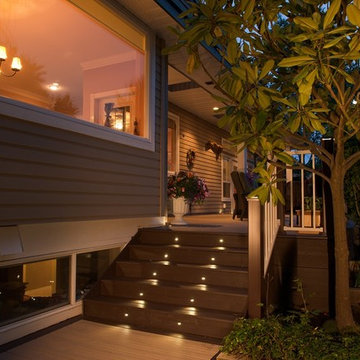
Curved mangaris walkway with custom tapered planks;
Photo-Margaret Lopatriello
Beach style water fountain deck photo in San Diego
Beach style water fountain deck photo in San Diego


 XMT Construction Ltd.
Justin Eckersall

Deck - mid-sized transitional backyard deck idea in Vancouver with a roof extension
Deck - mid-sized transitional backyard deck idea in Vancouver with a roof extension
 XMT Construction Ltd.
Curved, multi level Trex deck with lighting, landscaping and an outdoor kitchen
Huge minimalist backyard deck photo in Vancouver with a pergola
Huge minimalist backyard deck photo in Vancouver with a pergola
 Metro Builders and Remodeling
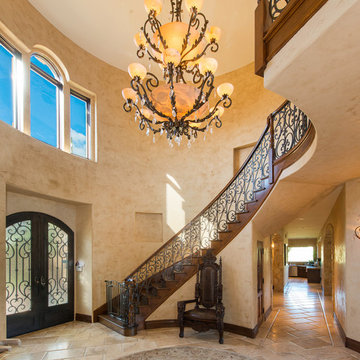
Complete home renovation, custom slabs of Marble in bath rooms, Venetian plastering (Marmarino) with wax finished, walls covering.
Staircase - huge mediterranean wooden curved staircase idea in Los Angeles with wooden risers
Staircase - huge mediterranean wooden curved staircase idea in Los Angeles with wooden risers
 Nishi Design + Studio
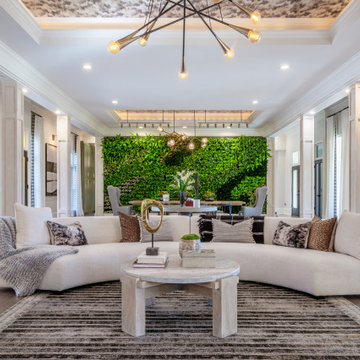
Inspiration for a large contemporary open concept living room remodel in Atlanta

Sponsored
Columbus, OH
Free consultation for landscape design!

Peabody Landscape Group
Franklin County's Reliable Landscape Design & Contracting

 Salt Run Outdoor
Inspiration for a mid-sized transitional backyard stamped concrete patio remodel in Miami with a fire pit and a pergola

 EXPRESS UNION TILE CORP.
Example of a large classic wooden curved staircase design in New York with painted risers

 Design Directives, LLC
A bright and spacious floor plan mixed with custom woodwork, artisan lighting, and natural stone accent walls offers a warm and inviting yet incredibly modern design. The organic elements merge well with the undeniably beautiful scenery, creating a cohesive interior design from the inside out.
Powder room with custom curved cabinet and floor detail. Special features include under light below cabinet that highlights onyx floor inset, custom copper mirror with asymetrical design, and a Hammerton pendant light fixture.
Designed by Design Directives, LLC., based in Scottsdale, Arizona and serving throughout Phoenix, Paradise Valley, Cave Creek, Carefree, and Sedona.
For more about Design Directives, click here: https://susanherskerasid.com/
To learn more about this project, click here: https://susanherskerasid.com/modern-napa/
38