
Search results for "Curves" in Home Design Ideas
 DREAMSCAPES Landscape and Design

This is an example of a small asian drought-tolerant backyard stone water fountain landscape in Seattle.
 Roughan Interior Design
Jane Beiles
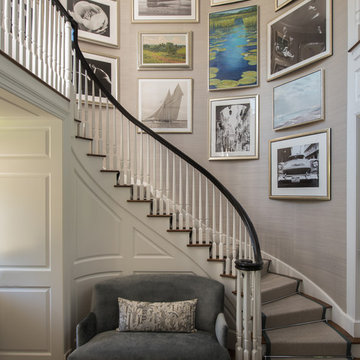
Example of a large transitional wooden curved staircase design in New York with painted risers
Example of a large transitional wooden curved staircase design in New York with painted risers
 Landmark Custom Builder & Remodeling, LLC

Example of a tuscan gray floor dining room design in Orlando with gray walls
Find the right local pro for your project

 Mainline Group Architecture, Inc.

Grand Staircase | Photo by Matt Marcinkowski

Inspiration for a large timeless wooden curved staircase remodel in St Louis with painted risers
Inspiration for a large timeless wooden curved staircase remodel in St Louis with painted risers
 Custom One Homes
Landmark Photography

Inspiration for a timeless seated home bar remodel in Minneapolis with an undermount sink, open cabinets and dark wood cabinets
Inspiration for a timeless seated home bar remodel in Minneapolis with an undermount sink, open cabinets and dark wood cabinets
 Lori Dennis, ASID, LEED AP
Lori Dennis Interior Design
SoCal Contractor Construction
Erika Bierman Photography

Example of a large classic u-shaped medium tone wood floor eat-in kitchen design in Los Angeles with an undermount sink, shaker cabinets, white cabinets, granite countertops, blue backsplash, ceramic backsplash, stainless steel appliances and an island
Example of a large classic u-shaped medium tone wood floor eat-in kitchen design in Los Angeles with an undermount sink, shaker cabinets, white cabinets, granite countertops, blue backsplash, ceramic backsplash, stainless steel appliances and an island

Sponsored
Columbus, OH

Structural Remodeling
Franklin County's Heavy Timber Specialists | Best of Houzz 2020!
 Stump's Decks and Porches
D & L Photography

Inspiration for a large transitional backyard deck remodel in Philadelphia with no cover
Inspiration for a large transitional backyard deck remodel in Philadelphia with no cover
 Mary Anne Smiley Interiors
Danny Piassick

Example of a small trendy open concept light wood floor and beige floor living room design in Dallas with white walls, a ribbon fireplace, a stone fireplace and a wall-mounted tv
Example of a small trendy open concept light wood floor and beige floor living room design in Dallas with white walls, a ribbon fireplace, a stone fireplace and a wall-mounted tv
 Jay Dawes Construction LLC.
Interior Designer: Elizabeth Krueger Design /
Photographer: Mike Schwartz
Jay Dawes Construction
Asheville, NC 28801

Mid-sized trendy open concept carpeted and gray floor family room photo in Raleigh with white walls, no fireplace and no tv
Mid-sized trendy open concept carpeted and gray floor family room photo in Raleigh with white walls, no fireplace and no tv
 Pacific Coast Builders, Inc.
Marcie Heitzmann
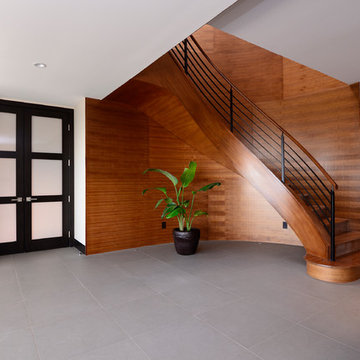
Mid-sized trendy wooden curved staircase photo in Orange County with wooden risers
Mid-sized trendy wooden curved staircase photo in Orange County with wooden risers
 The Eclectic Floor Company

Staircase - large traditional wooden curved metal railing staircase idea in Dallas with painted risers


Sponsored
Columbus, OH
Free consultation for landscape design!

Peabody Landscape Group
Franklin County's Reliable Landscape Design & Contracting
 Custom Newel Posts
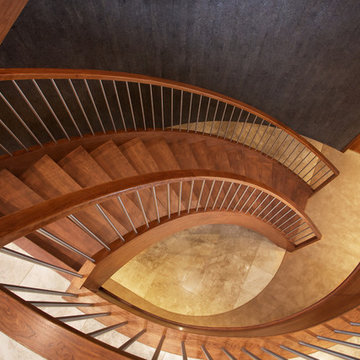
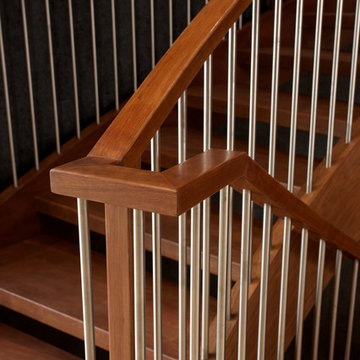
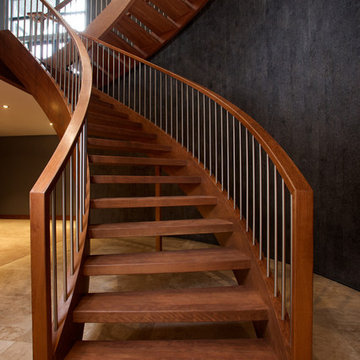
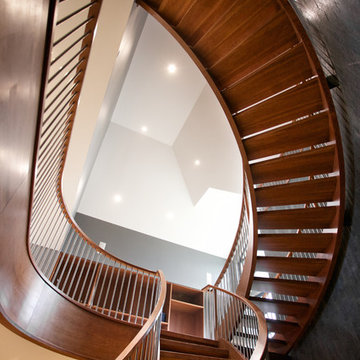
This solid cherry open rise stair is BIG. In this stair design, we opted out of the traditional “stacked” stair layout for an original “scissor” layout normally reserved for straight stairs. The stair design coupled with the continuous handrail offers a completely unique and grand style. Endless curved lines, continuous railing flowing down the stairs, and striking perspectives. Railing: continuous solid cherry blank rail with ¾’’ round stainless steel spindles.
Ryan Patrick Kelly Photographs
 Custom Newel Posts

This solid cherry open rise stair is BIG. In this stair design, we opted out of the traditional “stacked” stair layout for an original “scissor” layout normally reserved for straight stairs. The stair design coupled with the continuous handrail offers a completely unique and grand style. Endless curved lines, continuous railing flowing down the stairs, and striking perspectives. Railing: continuous solid cherry blank rail with ¾’’ round stainless steel spindles.
Ryan Patrick Kelly Photographs
 Custom Newel Posts
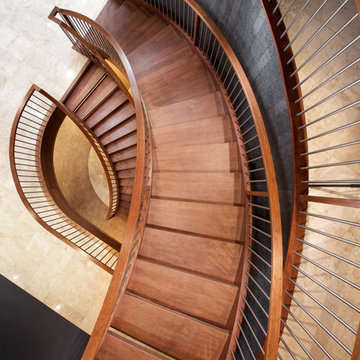
This solid cherry open rise stair is BIG. In this stair design, we opted out of the traditional “stacked” stair layout for an original “scissor” layout normally reserved for straight stairs. The stair design coupled with the continuous handrail offers a completely unique and grand style. Endless curved lines, continuous railing flowing down the stairs, and striking perspectives. Railing: continuous solid cherry blank rail with ¾’’ round stainless steel spindles.
Ryan Patrick Kelly Photographs
 Custom Newel Posts
This solid cherry open rise stair is BIG. In this stair design, we opted out of the traditional “stacked” stair layout for an original “scissor” layout normally reserved for straight stairs. The stair design coupled with the continuous handrail offers a completely unique and grand style. Endless curved lines, continuous railing flowing down the stairs, and striking perspectives. Railing: continuous solid cherry blank rail with ¾’’ round stainless steel spindles.
Ryan Patrick Kelly Photographs


 Custom Newel Posts
This solid cherry open rise stair is BIG. In this stair design, we opted out of the traditional “stacked” stair layout for an original “scissor” layout normally reserved for straight stairs. The stair design coupled with the continuous handrail offers a completely unique and grand style. Endless curved lines, continuous railing flowing down the stairs, and striking perspectives. Railing: continuous solid cherry blank rail with ¾’’ round stainless steel spindles.
Ryan Patrick Kelly Photographs
 Custom Newel Posts
This solid cherry open rise stair is BIG. In this stair design, we opted out of the traditional “stacked” stair layout for an original “scissor” layout normally reserved for straight stairs. The stair design coupled with the continuous handrail offers a completely unique and grand style. Endless curved lines, continuous railing flowing down the stairs, and striking perspectives. Railing: continuous solid cherry blank rail with ¾’’ round stainless steel spindles.
Ryan Patrick Kelly Photographs
 L & L Window Fashions
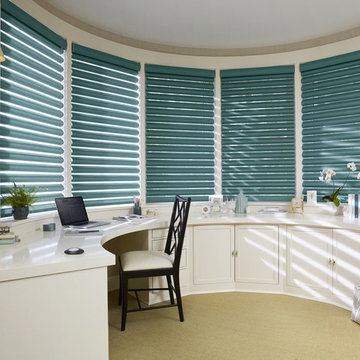
Pirouette shadings are available with both semi-opaque and room-darkening fabric opacities, two vane sizes and a wide variety of colors to perfectly complement your room’s color palette. So no matter what your style or décor, there’s a striking Pirouette design that will work for you.
37