
Search results for "Curves" in Home Design Ideas
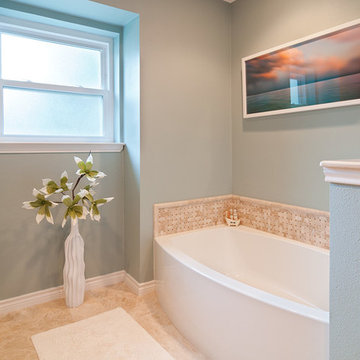
 The Kitchen Source
MASTER BATH- The Kitchen Source
Photos by: Matrix
Example of a classic alcove bathtub design in Dallas
Example of a classic alcove bathtub design in Dallas

 C Blake Homes Inc.
Example of a large southwest formal and open concept carpeted living room design in Salt Lake City with beige walls, a standard fireplace, a stone fireplace and a media wall
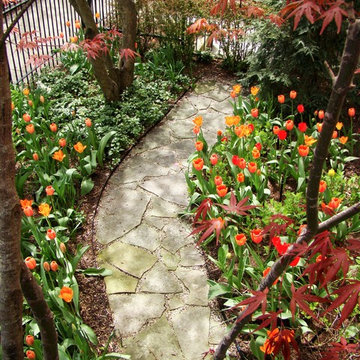
 KMS Gardens and Design
Tulips line the flagstone walkway in this front garden.Colors are chosen to compliment the emerging leaves of the Japanese maple, which anchors the garden.
Find the right local pro for your project

 Alto Design
Inspiration for a mid-sized timeless carpeted curved staircase remodel in Cincinnati with carpeted risers

 Leslie Williams Interior Design
This kitchen received a major "face lift" by painting the existing dark cabinets this light gray and adding some new additions as well. The built in desk area became a beverage center with sub-zero refrigerator built in and glass upper cabinets added. The double ovens were replaced with a steam and convection oven and the slide in range and upper cabinets were replaced with a stainless hood and pull out bottom drawers. Pull out trash cabinet and pan cabinet were added as well as a custom built television frame to mount the tv above the refrigerator and also hide away items not used as often,
Calcutta gold quartz replaced the old black granite and subway tile replaced the slate back splash. Glass pendants were added over the peninsula and the counter-top was all lowered to counter level. A new paneled curved bar back was added to the peninsula.

 Benvenuti and Stein
Curved Pantry with lateral opening doors and walnut counter top.
Norman Sizemore Photographer
Inspiration for a timeless u-shaped brown floor kitchen pantry remodel in Chicago with open cabinets, white cabinets, wood countertops and brown countertops
Inspiration for a timeless u-shaped brown floor kitchen pantry remodel in Chicago with open cabinets, white cabinets, wood countertops and brown countertops


Sponsored
Columbus, OH
Free consultation for landscape design!

Peabody Landscape Group
Columbus' Reliable Landscape Design & Contracting
 IMPROVE or MOVE
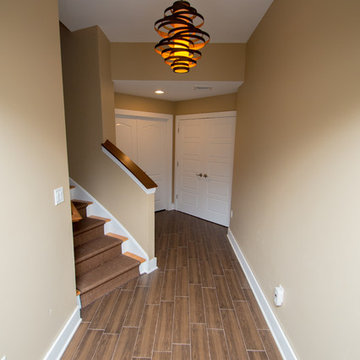
Foyer
Example of a large classic wooden curved staircase design in New York with painted risers
Example of a large classic wooden curved staircase design in New York with painted risers


 Conceptual Outdoor Design

Example of a large classic backyard concrete paver patio design in Other with a fire pit and no cover

Eat-in kitchen - mid-sized traditional l-shaped medium tone wood floor eat-in kitchen idea in Milwaukee with a farmhouse sink, white cabinets, quartzite countertops, white backsplash, subway tile backsplash, stainless steel appliances, an island, recessed-panel cabinets and gray countertops

 James Wagman Architect, LLC
Photo: Sean Litchfield
Example of a mid-sized trendy wooden curved staircase design in New York with metal risers
Example of a mid-sized trendy wooden curved staircase design in New York with metal risers
 Margaret Jane Design Group
Spacecrafting Photography, Inc.
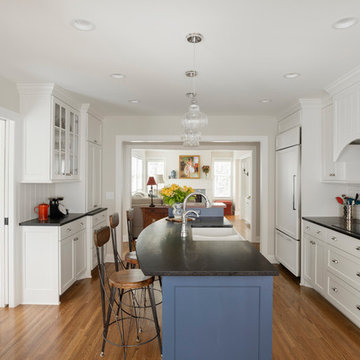
Kitchen - traditional medium tone wood floor kitchen idea in Minneapolis with a farmhouse sink, shaker cabinets, white cabinets, white backsplash, subway tile backsplash, paneled appliances, an island and black countertops
Kitchen - traditional medium tone wood floor kitchen idea in Minneapolis with a farmhouse sink, shaker cabinets, white cabinets, white backsplash, subway tile backsplash, paneled appliances, an island and black countertops


 XMT Construction Ltd.

Large Trex Transcend "island mist" curved deck with fire table and palm trees.
Inspiration for a huge modern backyard deck remodel in Vancouver with a fire pit and a roof extension
Inspiration for a huge modern backyard deck remodel in Vancouver with a fire pit and a roof extension

 Peregrine Design Build
Photo by Jim Westphalen,
Interiors by TruexCullins Interiors
Living room - rustic living room idea in Burlington with gray walls and a stone fireplace
Living room - rustic living room idea in Burlington with gray walls and a stone fireplace
 RKD Architects, Inc
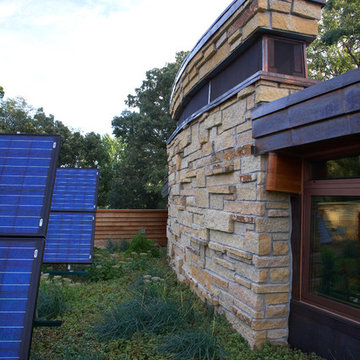
The rooftop deck features a green roof and is the location of the solar array. Photo: Jill Greer
Design ideas for a mid-sized contemporary backyard formal garden in Minneapolis.
Design ideas for a mid-sized contemporary backyard formal garden in Minneapolis.

 Matarozzi Pelsinger Builders
Originally built in 1929 and designed by famed architect Albert Farr who was responsible for the Wolf House that was built for Jack London in Glen Ellen, this building has always had tremendous historical significance. In keeping with tradition, the new design incorporates intricate plaster crown moulding details throughout with a splash of contemporary finishes lining the corridors. From venetian plaster finishes to German engineered wood flooring this house exhibits a delightful mix of traditional and contemporary styles. Many of the rooms contain reclaimed wood paneling, discretely faux-finished Trufig outlets and a completely integrated Savant Home Automation system. Equipped with radiant flooring and forced air-conditioning on the upper floors as well as a full fitness, sauna and spa recreation center at the basement level, this home truly contains all the amenities of modern-day living. The primary suite area is outfitted with floor to ceiling Calacatta stone with an uninterrupted view of the Golden Gate bridge from the bathtub. This building is a truly iconic and revitalized space.


 Pagliaro Bartels Sajda Architects

Mid-sized victorian gray three-story vinyl exterior home idea in New York with a shingle roof
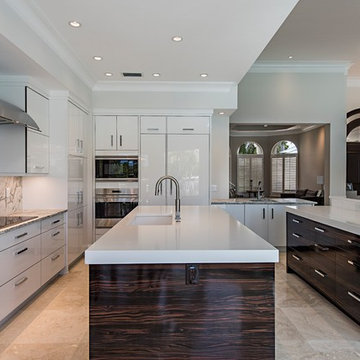
Inspiration for a contemporary beige floor open concept kitchen remodel in Other with an undermount sink, flat-panel cabinets, white cabinets, multicolored backsplash, stone slab backsplash, paneled appliances, two islands and multicolored countertops
 Aubuchon Homes, Inc.
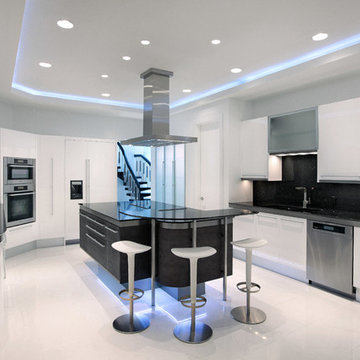
Trendy white floor kitchen photo in Miami with flat-panel cabinets, black backsplash, stainless steel appliances, an island and black countertops
41