
Search results for "Cushions transformed" in Home Design Ideas
 BBA Architects
Werner Straube
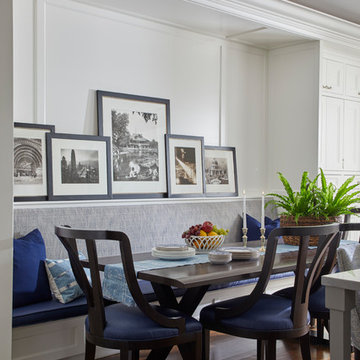
Large transitional dark wood floor and brown floor kitchen/dining room combo photo in Chicago with white walls and no fireplace
Large transitional dark wood floor and brown floor kitchen/dining room combo photo in Chicago with white walls and no fireplace
 Planning Pretty
Photo: Camille Simmons © 2014 Houzz
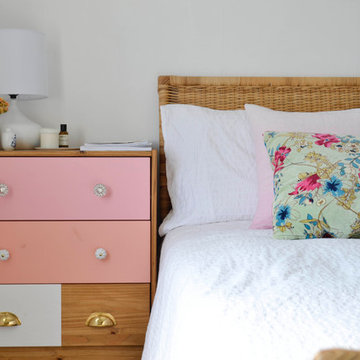
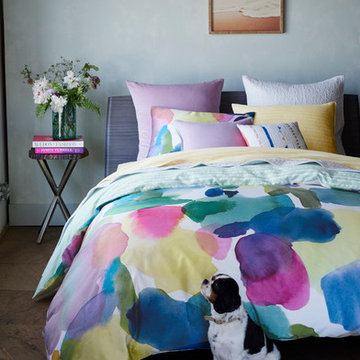
Example of an eclectic bedroom design in San Francisco
Example of an eclectic bedroom design in San Francisco
 Patio Lane
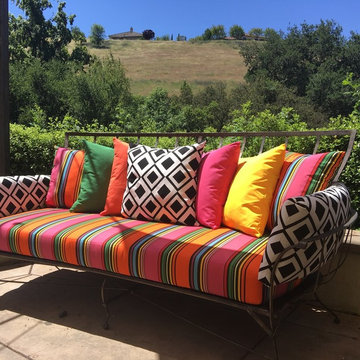
Look at this dramatic and colorful transformation of an ordinary patio bench! Looks like a great place to lounge and relax now.
http://patiolane.com/blog/rainbow-sunbrella-pillows-brightens-backyard-retreat/
CUSTOMER TESTIMONIAL
"The pillows arrived in time and look great! We purchased the seat and side pillow fabric from you and had the existing cushions recovered. Thank you for being so easy to work with!"
Find the right local pro for your project
 Pipkin Homes LLC
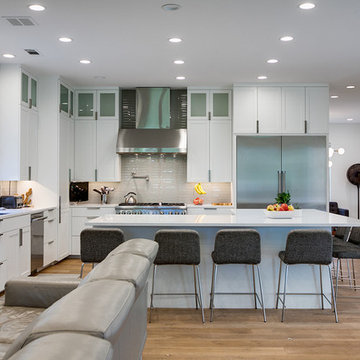
Open concept kitchen - large contemporary l-shaped light wood floor open concept kitchen idea in Dallas with an undermount sink, shaker cabinets, white cabinets, quartzite countertops, beige backsplash, glass tile backsplash, stainless steel appliances and an island
 BBA Architects
Werner Straube

Patio container garden - mid-sized transitional backyard patio container garden idea in Chicago with decking and no cover
Patio container garden - mid-sized transitional backyard patio container garden idea in Chicago with decking and no cover

 J Designs, Inc
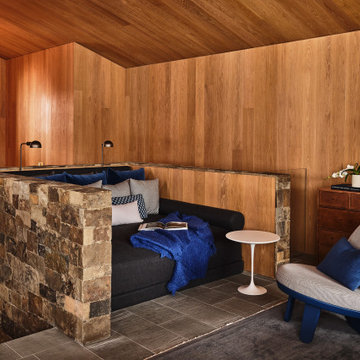
J Designs Created this turnkey ski chalet located in Vail Colorado is a house full of primary colors and unique custom pieces. The house is laid out over five stories with a vertical feel and a central staircase connecting everything. To break up the thoroughfare we added a funky striped runner that leads you through the spaces and adds a unique pop of texture and color. Throughout the house each space is full of custom designed furniture pieces by J Designs, mixed with an extensive art collection and a stunning view.
+ The original architecture and finishes of the chalet were by Interior Design Hall of Fame member Orlando Diaz-Azcuy. J Designs worked to create spaces that were full of color but also played nicely with the white oak paneled walls and the slate floors.
+ The great room was transformed into the heart of the house, with lounging, dining and a nice area for playing games and relaxing on a custom curving bench, the perfect place for watching skiers come down the mountain through the full height windows overlooking Vail Mountain.
+ I was inspired by the colors of the bathrooms which helped to create cohesiveness in the bedrooms and to determine the color palette for each room.
+ In the lower level we transformed an unused workout room into a movie room that has a big enough sofa for the whole family with extra floor cushions for any guests.
This project was featured on the cover of Luxe Magazine.
Location: Vail, Colorado

Sponsored
Columbus, OH

Hope Restoration & General Contracting
Columbus Design-Build, Kitchen & Bath Remodeling, Historic Renovations
 S&K Interiors LLC
Builder: Tim McGowan – McGowan Brothers Development
Architect: Amy Scherer – M2 Architecture Studio
Electrician: Rick Marshall & Matt Ellison – Marshall Electric, Inc.
Photographer: Matt Harrer
 Pipkin Homes LLC
Large trendy l-shaped light wood floor open concept kitchen photo in Dallas with an undermount sink, shaker cabinets, white cabinets, quartzite countertops, beige backsplash, glass tile backsplash, stainless steel appliances and an island
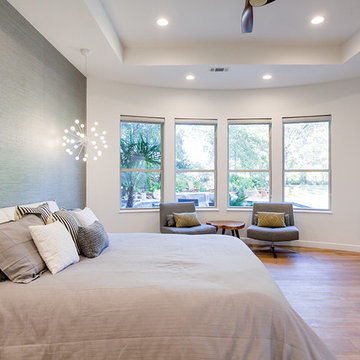 Pipkin Homes LLC
Example of a large trendy master light wood floor bedroom design in Dallas with white walls and no fireplace

 Gray Group Design
Example of a beach style front yard tile patio design in Orange County with no cover
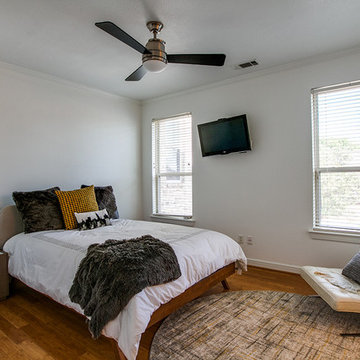 Pipkin Homes LLC
Inspiration for a mid-sized contemporary guest medium tone wood floor bedroom remodel in Dallas with white walls and no fireplace
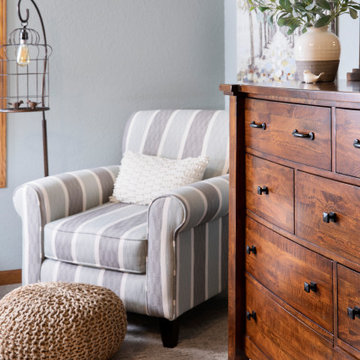
 Steinhafels
Designer: Dawn Adamec | Photographer: Sarah Utech
Bedroom - mid-sized transitional master carpeted and gray floor bedroom idea in Milwaukee with gray walls and no fireplace
Bedroom - mid-sized transitional master carpeted and gray floor bedroom idea in Milwaukee with gray walls and no fireplace


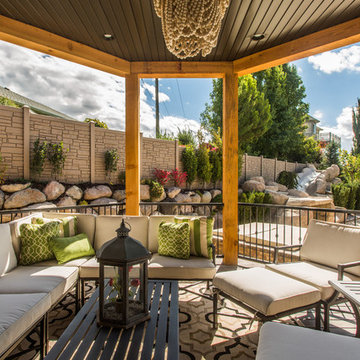
 South Haven Homes
Beautifully landscaped to enhance the roomy entertaining area on this deck. It's ready for many future parties.
Example of a large transitional backyard patio kitchen design in Salt Lake City with decking and a roof extension
Example of a large transitional backyard patio kitchen design in Salt Lake City with decking and a roof extension

 T.W. Ellis LLC
This backyard transformation was taken to a new level of customization and innovation—and it’s gorgeous. We were delighted to help take on the challenge of designing a dynamic space that would fit into the clients’ small hillside home area.
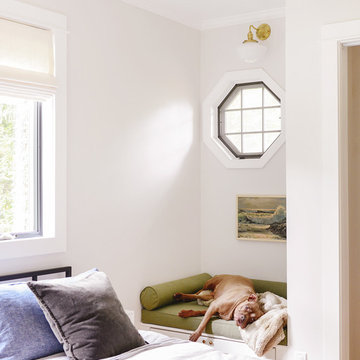 Patio Lane
Scott and Kim have taken an awkward recess in their bedroom and transformed it into a cozy nook (with storage) for their pups! The custom cushion and bolster pillows were fabricated by Patio Lane using Sunbrella Renaissance Heritage Leaf fabric. We are loving how this unique little landing spot turned out.
Photo credit: Kim Vargo, Yellow Brick Home
https://www.yellowbrickhome.com/how-to-make-a-window-seat-with-storage/
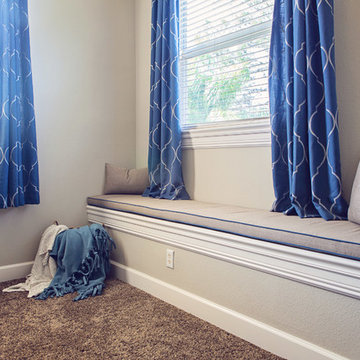 Patio Lane
A local, repeat customer has updated the "man cave" in her home with a long custom bench cushion by Patio Lane done in Sunbrella Linen Stone with contrast double welting in Sunbrella Canvas Sapphire Blue. She topped it off with a couple matching Quick-Ship Throw Pillows.
This before and after transformation turned out great!
"I've placed multiple orders from Patio Lane, and am always very impressed with their custom options and quality products. This long window seat cushion fits perfectly in our upstairs bonus room/man cave. It is very comfortable, and so much better than the toy baskets that we used to have sitting there. I love that I could get a neutral cushion with contrast welting to match the curtains. Another job well done by Patio Lane!"


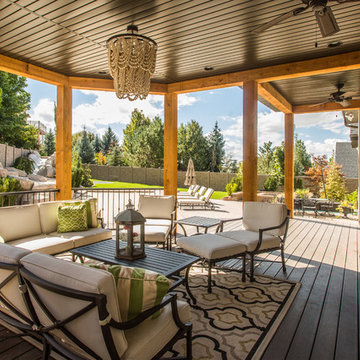 South Haven Homes
Inspiration for a large transitional backyard patio kitchen remodel in Salt Lake City with decking and a roof extension

 The Blind & Shutter Gallery, Inc.
Inspiration for a mid-sized timeless dark wood floor family room remodel in Tampa with a music area and white walls
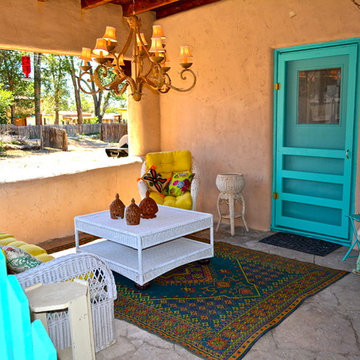
 Seasons Interiors
Example of a mid-sized southwest backyard stone patio design in Denver with a roof extension
7