
Search results for "Custom branding" in Home Design Ideas

 Giannetti Home
Example of a classic kitchen design in Los Angeles with recessed-panel cabinets, beige cabinets, gray backsplash, two islands and marble backsplash

 Rachel Reider Interiors
This is the powder room with herringbone marble tile on the floor and a silver footed tub. The walls are papered and the millwork is custom.
Photography by: Michael Partenio
 Lewin Wertheimer

Example of a mid-sized classic enclosed medium tone wood floor living room library design in Los Angeles with beige walls, a standard fireplace, a brick fireplace and a wall-mounted tv
Find the right local pro for your project

 NEST Design Group
Example of a trendy medium tone wood floor, brown floor and wall paneling dining room design in Houston with white walls

 User
UserOpen kitchen for a busy family of five. Custom built inset cabinetry by Jewett Farms + Co. with handpainted perimeter cabinets and gray stained Oak Island.
Reclaimed wood shelves behind glass cabinet doors, custom bronze hood. Soapstone countertops by Jewett Farms + Co. Look over the projects to check out all the custom details.
Photography by Eric Roth
 Schmidt Custom Homes
Casey Fry

Inspiration for a shabby-chic style concrete floor kitchen remodel in Austin with a drop-in sink, white cabinets, laminate countertops, white backsplash and subway tile backsplash
Inspiration for a shabby-chic style concrete floor kitchen remodel in Austin with a drop-in sink, white cabinets, laminate countertops, white backsplash and subway tile backsplash

 Nicholson
Enclosed kitchen - mid-sized tropical single-wall porcelain tile and beige floor enclosed kitchen idea in Hawaii with flat-panel cabinets, medium tone wood cabinets, green backsplash, glass tile backsplash, an island, an undermount sink, granite countertops and stainless steel appliances



 Old Town Design Group
Example of a mid-sized transitional blue two-story vinyl house exterior design in Indianapolis with a shingle roof
 TATUM BROWN CUSTOM HOMES
Tatum Brown Custom Homes {Architect: William Briggs} {Designer: Mary Beth Wagner of Avrea Wagner} {Photography: Stephen Karlisch}

Example of a transitional formal and enclosed medium tone wood floor living room design in Dallas with green walls and no tv
Example of a transitional formal and enclosed medium tone wood floor living room design in Dallas with green walls and no tv

 California Closets Studio City, California
Example of a mid-sized minimalist attached garage workshop design in Los Angeles
 Sarkela Corporation

Large tuscan porcelain tile and white floor foyer photo in Miami with multicolored walls

 Fishcamp Custom LLC.
The distressed painted cabinets work to compliment the Tabarka Studio tiles not only in a seemless color scheme but also with the "new but old" rustic style. This kitchen is made complete by the copper overhead hood and steel crown moulding.
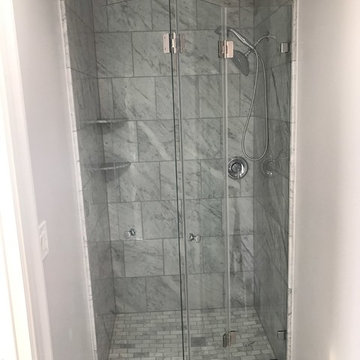
 Capitol Glass & Metals LLC
Location: Washington D.C., DC, USA
Bi-folding doors have an astonishing look while still being very functional, the doors glide open and are effortless to open.
Frameless units give a more contemporary open look to your shower by eliminating a majority of the metal framework around the glass. These structures can provide simple elegance or elaborate architectural appeal to a bathroom.



 Sutro Architects
Inspiration for a transitional light wood floor eat-in kitchen remodel in San Francisco with shaker cabinets, white cabinets, white backsplash, subway tile backsplash, stainless steel appliances and an island

 Lauren Rubin Architecture
Alyssa Kirsten
Open concept kitchen - small contemporary u-shaped light wood floor open concept kitchen idea in New York with an undermount sink, flat-panel cabinets, gray cabinets, quartz countertops, white backsplash, stone tile backsplash, stainless steel appliances and no island
Open concept kitchen - small contemporary u-shaped light wood floor open concept kitchen idea in New York with an undermount sink, flat-panel cabinets, gray cabinets, quartz countertops, white backsplash, stone tile backsplash, stainless steel appliances and no island
 LaurelRock
Karen Bussolini

This is an example of a huge traditional partial sun front yard stone landscaping in New York.
This is an example of a huge traditional partial sun front yard stone landscaping in New York.
 C + A Interiors
Emily Minton Redfield
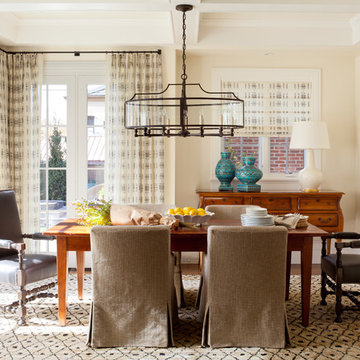
Inspiration for a timeless dining room remodel in Denver with beige walls
Inspiration for a timeless dining room remodel in Denver with beige walls

Sponsored
Columbus, OH

Hope Restoration & General Contracting
Columbus Design-Build, Kitchen & Bath Remodeling, Historic Renovations

 Kandrac & Kole Interior Designs, Inc.
This was a full gut an renovation. The existing kitchen had very dated cabinets and didn't function well for the clients. A previous desk area was turned into hidden cabinetry to house the microwave and larger appliances and to keep the countertops clutter free. The original pendants were about 4" wide and were inappropriate for the large island. They were replaced with larger, brighter and more sophisticated pendants. The use of panel ready appliances with large matte black hardware made gave this a clean and sophisticated look. Mosaic tile was installed from the countertop to the ceiling and wall sconces were installed over the kitchen window. A different tile was used in the bar area which has a beverage refrigerator and an ice machine and floating shelves. The cabinetry in this area also includes a pullout drawer for dog food.

 Thompson Custom Homes
Jack Thompson
Transitional galley kitchen photo in Houston with a farmhouse sink, recessed-panel cabinets, white cabinets and paneled appliances
Transitional galley kitchen photo in Houston with a farmhouse sink, recessed-panel cabinets, white cabinets and paneled appliances

 Task Lighting
Three Pillars Media
Transitional bathroom photo in Omaha with a vessel sink, recessed-panel cabinets, dark wood cabinets and brown walls
Transitional bathroom photo in Omaha with a vessel sink, recessed-panel cabinets, dark wood cabinets and brown walls
26