
Search results for "Custom built" in Home Design Ideas
 Martin Kobus Home
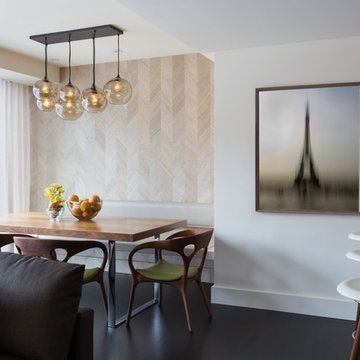
This city penthouse in San Francisco required a complete renovation to create a sleek,sophisticated urban abode for a successful, busy bachelor. We designed and executed many custom built in elements including a built in sofa which also houses a hidden television that rises with a touch of a button. A floating bench suspends diners in the dining room. Layers of subtle luxury swath this penthouse including silk rugs, wood veneer wall covering, and silk velvet fabrics. A luxurious and contemporary setting that reflects the home owner’s needs and desires.
Photography by: David Duncan Livingston
 Fredman Design Group
Eric Hausman for TRENDS KITCHENS
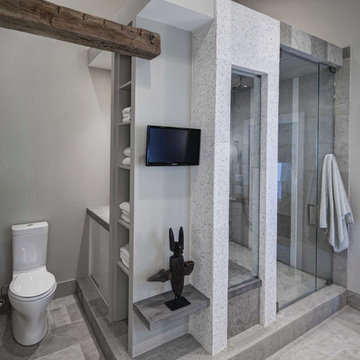
Inspiration for a large contemporary master mosaic tile alcove shower remodel in Chicago with gray walls, flat-panel cabinets, white cabinets, a one-piece toilet, an undermount sink, marble countertops and a hinged shower door
Inspiration for a large contemporary master mosaic tile alcove shower remodel in Chicago with gray walls, flat-panel cabinets, white cabinets, a one-piece toilet, an undermount sink, marble countertops and a hinged shower door
 User
Cynthia Lynn
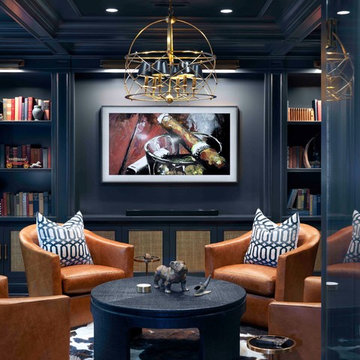
Inspiration for a large transitional dark wood floor and brown floor living room remodel in Chicago with no fireplace and gray walls
Inspiration for a large transitional dark wood floor and brown floor living room remodel in Chicago with no fireplace and gray walls
Find the right local pro for your project
 Lindsay MacRae Interiors, LLC
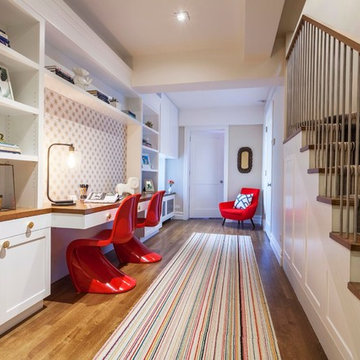
Custom built-ins were added to create a homework area for our client's children. A chair in the far corner provides a space for the mother to sit and supervise homework time. A custom tack board is installed above the desktop. photo credit: Robert Englebright
 Raptor Construction LLC.
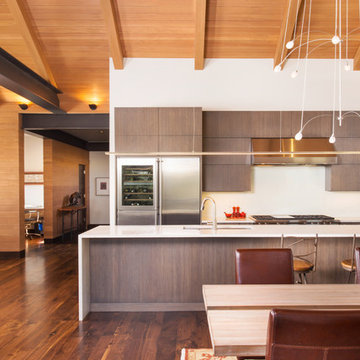
Open concept kitchen - large contemporary single-wall medium tone wood floor and brown floor open concept kitchen idea in Denver with flat-panel cabinets, dark wood cabinets, stainless steel appliances, an island, an undermount sink and marble countertops
 Spags Cabinet Shop Inc.
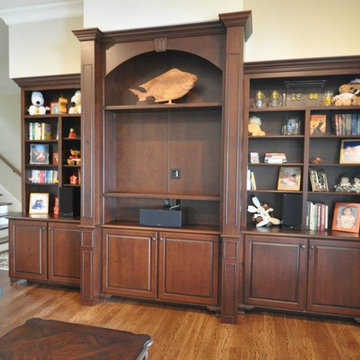
Example of a mid-sized classic enclosed medium tone wood floor and brown floor living room design in Other with beige walls and no fireplace
 Spags Cabinet Shop Inc.
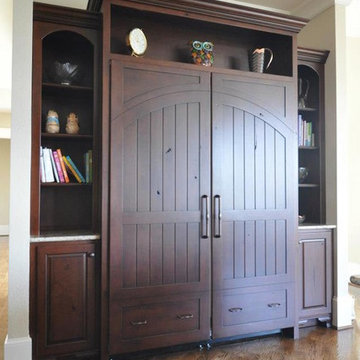
Living room - large contemporary open concept medium tone wood floor and brown floor living room idea in Other with beige walls, no fireplace and a concealed tv

Sponsored
Fredericksburg, OH

High Point Cabinets
Columbus' Experienced Custom Cabinet Builder | 4x Best of Houzz Winner
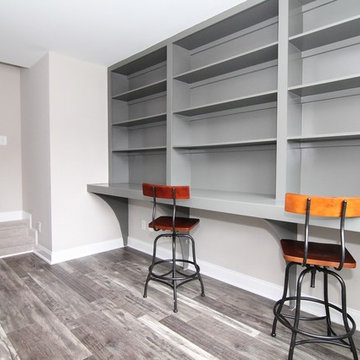
Inspiration for a mid-sized craftsman built-in desk ceramic tile craft room remodel in Raleigh with gray walls
 Boston Premier Remodeling LLC
ER Miller Design
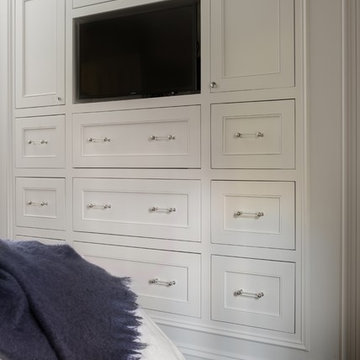
Mid-sized transitional master dark wood floor and brown floor bedroom photo in Boston with white walls
Mid-sized transitional master dark wood floor and brown floor bedroom photo in Boston with white walls
 Sara Fraser Interior Design
Heidi Lancaster
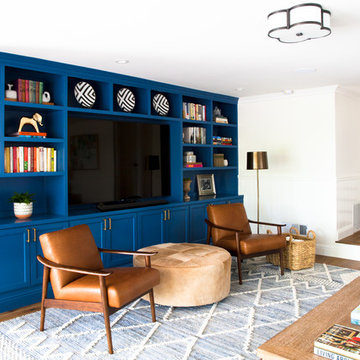
Family room - mid-sized transitional open concept medium tone wood floor and brown floor family room idea in San Francisco with white walls and a media wall
Family room - mid-sized transitional open concept medium tone wood floor and brown floor family room idea in San Francisco with white walls and a media wall
 Scott Donogh Homes
Please go to http://www.donoghhomes.net/home/slater-lot-3/ for more information on this beautiful home built by Scott Donogh Homes. We build custom homes in Seattle, Bellevue, Kirkland, Issaquah, and Renton, WA.
 Crowley Custom Homes
Larry Field
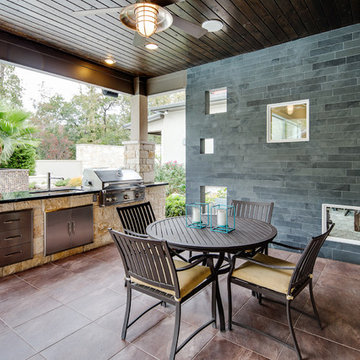
Mid-sized elegant backyard tile patio photo in Houston with a roof extension
Mid-sized elegant backyard tile patio photo in Houston with a roof extension

 R&R Custom Homes
Example of a large classic enclosed carpeted and multicolored floor home theater design in DC Metro with brown walls and a projector screen



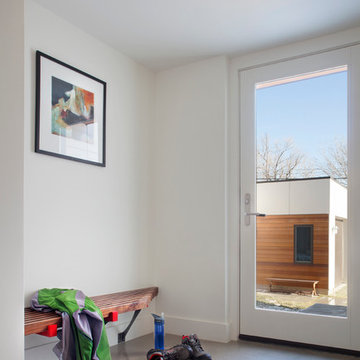
Single front door - mid-sized contemporary concrete floor single front door idea in Denver with white walls and a white front door
 Action Installations Inc.
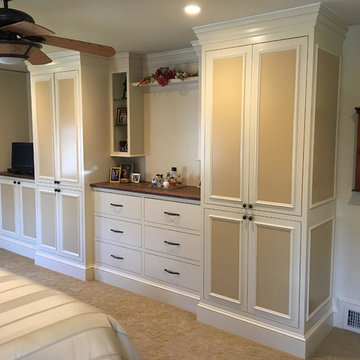
Inspiration for a mid-sized timeless master carpeted and beige floor bedroom remodel in New York with beige walls and no fireplace

 Southern Closet Systems Inc.
Example of a mid-sized transitional built-in desk dark wood floor home office library design in Orange County with gray walls

 Jean Stoffer Design, Ltd
Stoffer Photography
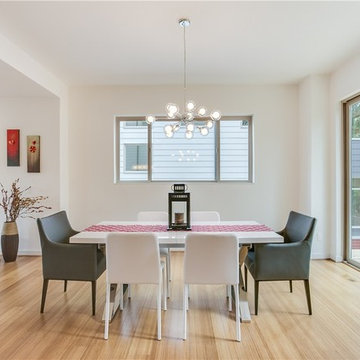
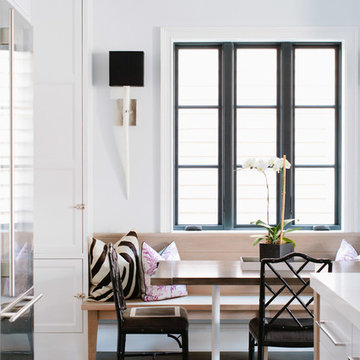
Example of a mid-sized transitional light wood floor kitchen/dining room combo design in Chicago with white walls and no fireplace
Example of a mid-sized transitional light wood floor kitchen/dining room combo design in Chicago with white walls and no fireplace
 Cedro Fine Woodwork Inc
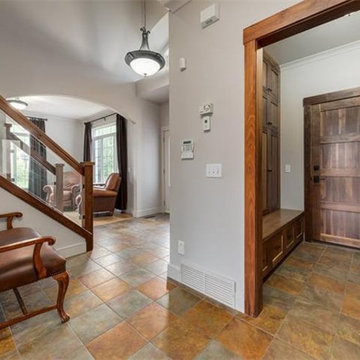
Inspiration for a small rustic ceramic tile and brown floor entryway remodel in Calgary with white walls and a dark wood front door
 Lewis and Company Construction and Design
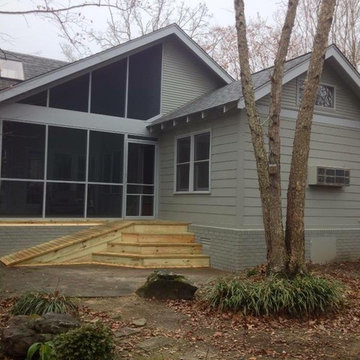
Inspiration for a small rustic backyard deck remodel in Little Rock with no cover
12