
Search results for "Custom built" in Home Design Ideas
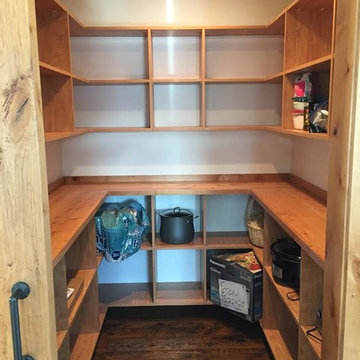
 Closet Guy Inc.
Mountain style kitchen pantry photo in Other with open cabinets and light wood cabinets
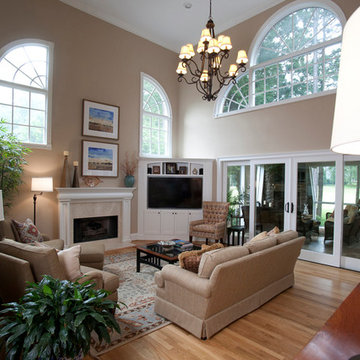
Example of a transitional open concept light wood floor family room design in Charlotte with beige walls, a standard fireplace, a stone fireplace and a corner tv
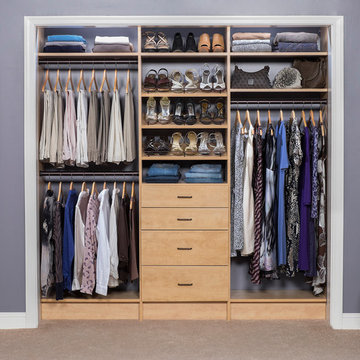 Closet Guy Inc.
Example of a mid-sized classic gender-neutral carpeted reach-in closet design in Orange County with open cabinets and light wood cabinets
Find the right local pro for your project
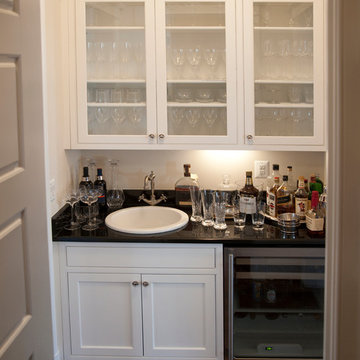
 R&R Custom Homes
Example of a small classic single-wall dark wood floor wet bar design in DC Metro with a drop-in sink, shaker cabinets, white cabinets and solid surface countertops
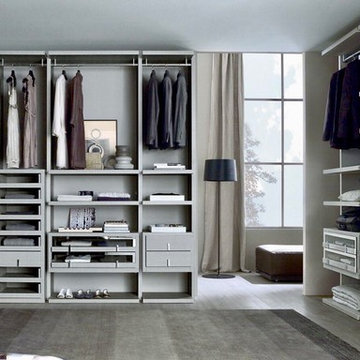
 Bello Spazio
Walk-in closet - large contemporary gender-neutral medium tone wood floor and gray floor walk-in closet idea in Miami with gray cabinets and open cabinets
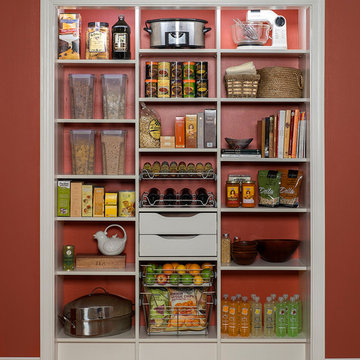 Closet Guy Inc.
Inspiration for a timeless kitchen pantry remodel in Other with open cabinets and white cabinets
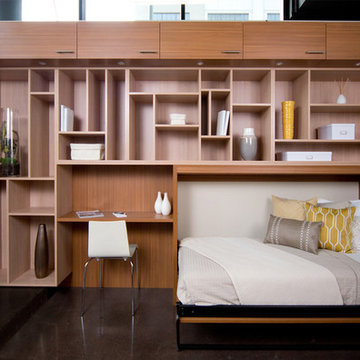


Sponsored
Plain City, OH

The Creative Kitchen Company
Columbus Area Kitchen Remodeling and Refacing Professional
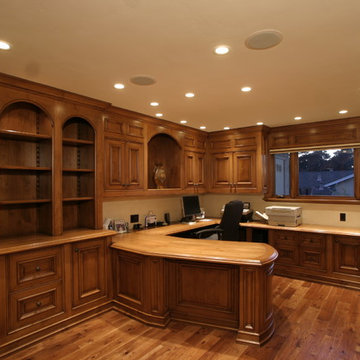
 Neff Mill & Cabinet Inc.
Inspiration for a large craftsman built-in desk medium tone wood floor study room remodel in San Francisco with brown walls
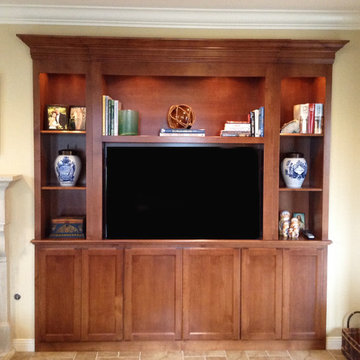
 Elevation Design & Construction Co.
Inspiration for a mid-sized transitional open concept family room remodel in Orange County with beige walls and a media wall
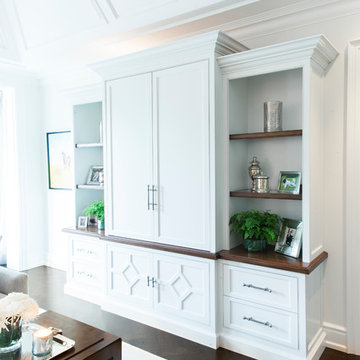
 Jodi Fleming Design
Bedroom - traditional master dark wood floor bedroom idea in Toronto with white walls

Family room - contemporary medium tone wood floor family room idea in DC Metro with pink walls, no fireplace and a wall-mounted tv
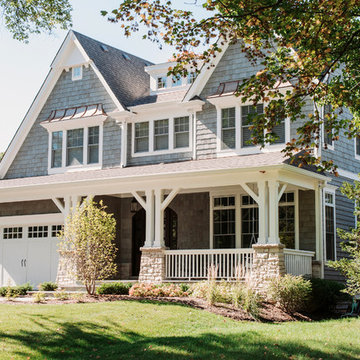
 Beechen & Dill Homes
A custom home builder in Chicago's western suburbs, Summit Signature Homes, ushers in a new era of residential construction. With an eye on superb design and value, industry-leading practices and superior customer service, Summit stands alone. Custom-built homes in Clarendon Hills, Hinsdale, Western Springs, and other western suburbs.
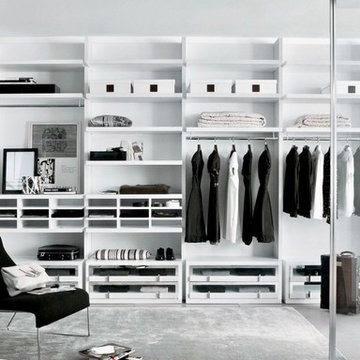 Bello Spazio
Example of a large trendy gender-neutral gray floor walk-in closet design in Miami with open cabinets and white cabinets


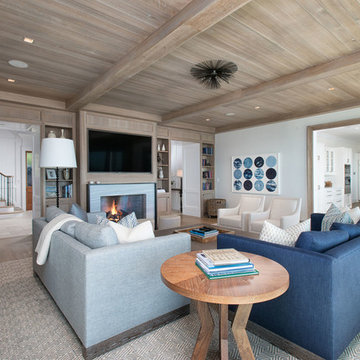
Large beach style enclosed light wood floor family room library photo in New York with white walls, a standard fireplace, a wall-mounted tv and a stone fireplace
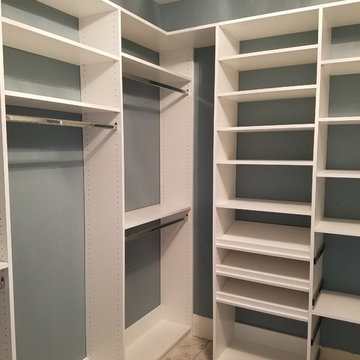
 Closets by Design Louisville
Inspiration for a mid-sized transitional gender-neutral porcelain tile and brown floor walk-in closet remodel in Louisville with open cabinets and white cabinets
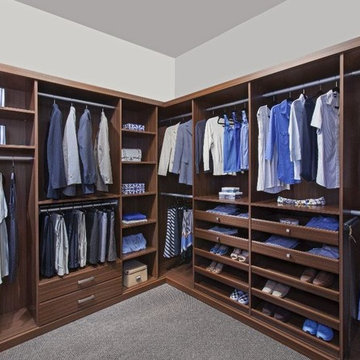 Closets by Design Louisville
Walk-in closet - large transitional men's carpeted and gray floor walk-in closet idea in Louisville with open cabinets and medium tone wood cabinets



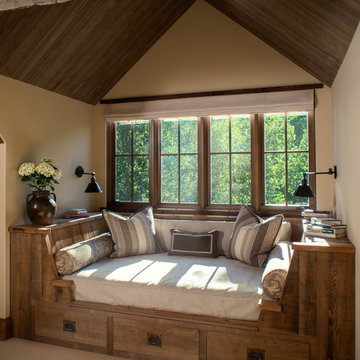
 Miller-Roodell Architects Ltd
Coming from Minnesota this couple already had an appreciation for a woodland retreat. Wanting to lay some roots in Sun Valley, Idaho, guided the incorporation of historic hewn, stone and stucco into this cozy home among a stand of aspens with its eye on the skiing and hiking of the surrounding mountains.
Miller Architects, PC
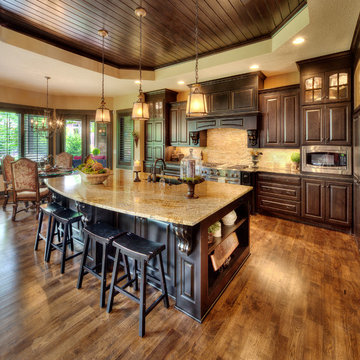
 Starr Homes
Large tuscan l-shaped kitchen photo in Kansas City with an undermount sink, raised-panel cabinets, dark wood cabinets, granite countertops, beige backsplash, stainless steel appliances and an island
11