
Search results for "Custom built" in Home Design Ideas


 Innovative Design Build
This full basement renovation included adding a mudroom area, media room, a bedroom, a full bathroom, a game room, a kitchen, a gym and a beautiful custom wine cellar. Our clients are a family that is growing, and with a new baby, they wanted a comfortable place for family to stay when they visited, as well as space to spend time themselves. They also wanted an area that was easy to access from the pool for entertaining, grabbing snacks and using a new full pool bath.We never treat a basement as a second-class area of the house. Wood beams, customized details, moldings, built-ins, beadboard and wainscoting give the lower level main-floor style. There’s just as much custom millwork as you’d see in the formal spaces upstairs. We’re especially proud of the wine cellar, the media built-ins, the customized details on the island, the custom cubbies in the mudroom and the relaxing flow throughout the entire space.

 User
In this album you can see a custom build ADU equipped with a living room, kitchen, bathroom, bedroom, and patio. This ADU was fully custom built from the foundation up.
Find the right local pro for your project


 Authentic Custom Homes
A quiet escape from the noise of the world. Built-in bookshelves provide plenty of storage, and plantation shutters protect privacy.
Inspiration for a farmhouse living room remodel in Austin
Inspiration for a farmhouse living room remodel in Austin
 E. Allen Fine Designs
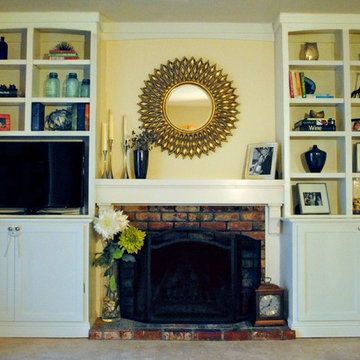
Giving a family room fireplace a little elegance with this custom built-in.
Inspiration for a transitional carpeted home design remodel in San Francisco with yellow walls, a standard fireplace and a media wall
Inspiration for a transitional carpeted home design remodel in San Francisco with yellow walls, a standard fireplace and a media wall

 Bynn Esmond Designs
Custom european style cabinets, hidden kitchen concept, procelain walls, white on white modern kitchen
Inspiration for a large modern eat-in kitchen remodel in San Francisco with an undermount sink, flat-panel cabinets, white cabinets, solid surface countertops, white backsplash, stone slab backsplash, black appliances, an island and white countertops
Inspiration for a large modern eat-in kitchen remodel in San Francisco with an undermount sink, flat-panel cabinets, white cabinets, solid surface countertops, white backsplash, stone slab backsplash, black appliances, an island and white countertops




 O’Hara Interiors
Martha O'Hara Interiors, Interior Design & Photo Styling | Stellar Homes | Troy Thies, Photography
Please Note: All “related,” “similar,” and “sponsored” products tagged or listed by Houzz are not actual products pictured. They have not been approved by Martha O’Hara Interiors nor any of the professionals credited. For information about our work, please contact design@oharainteriors.com.
 Gezit Inc.
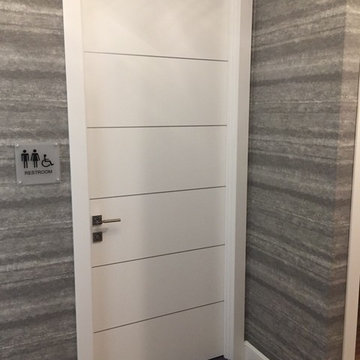
If you are looking for a well balanced combination of perfectl lines, minimalism and clear colors, check out Enamel collection. Enamel Collection is created for those who value premium quality and laconic design. Solid pine wood frame, eco-friendly smart core and 3 coats of highly scratch resistant enamel make these doors a piece of Interior art. Scandinavian patterns embedded in moldings are absolutely compliment to a contemporary minimalist Interior. Style and delicacy mixed with simplicity can steal the hearts of even the most diligent and experienced.

 CC Furniture & Cabinetry
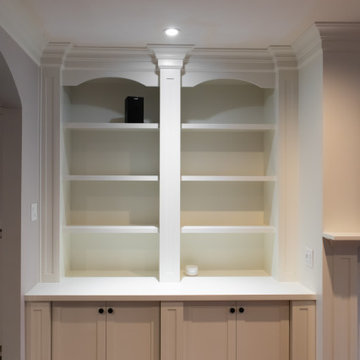
Custom handcrafted entertainment center, painted white furniture and cabinetry. Coastal cabinets and custom built -in TV media center. Custom transitional stylized panel doors

 CABINET MAKER NYC
A beautiful white media bookcase created for a large wall for a 65" TV and for books and display. We had considered the space and created the design that feel open and works with the flow of the living room. We incorporated LED lighting in the top cubbies and installed a rolling ladder to reach the upper section of this 12 feet tall built in. We matched the ladder color to the floor. A stunning custom made built in made in Brooklyn, New York. We are honored with the opportunity to make this built in a reality for this Brooklyn family. Thank you!





 User
Beach style medium tone wood floor kitchen/dining room combo photo in Charleston with white walls




 Anchor Wood Products
Custom Murphy Bed
Mid-sized trendy guest carpeted bedroom photo with gray walls and no fireplace
Mid-sized trendy guest carpeted bedroom photo with gray walls and no fireplace

 A. Houck Designs, Inc.
Lydia Cutter
Mid-sized transitional light wood floor and brown floor entry hall photo in DC Metro with gray walls and a white front door
Mid-sized transitional light wood floor and brown floor entry hall photo in DC Metro with gray walls and a white front door


139