
Search results for "Custom built" in Home Design Ideas

 Center Island Contracting Inc.
Custom Built In Closet's designed as per your needs and desire.
Inspiration for a timeless closet remodel in New York
Inspiration for a timeless closet remodel in New York

 Glynis Wood Interiors
Photographed by Chris Patunas
Mid-sized trendy guest bedroom photo in Austin with gray walls
Mid-sized trendy guest bedroom photo in Austin with gray walls

 Upland Homes
Modern functionality meets rustic charm in this expansive custom home. Featuring a spacious open-concept great room with dark hardwood floors, stone fireplace, and wood finishes throughout.
Find the right local pro for your project
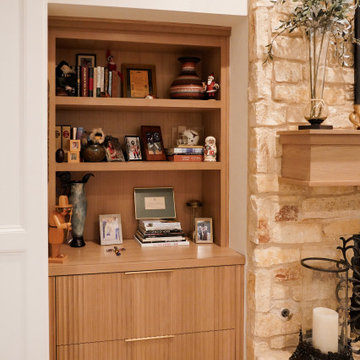


 Mountain Sky Closets
Mid-sized elegant gender-neutral carpeted walk-in closet photo in Denver with flat-panel cabinets and gray cabinets

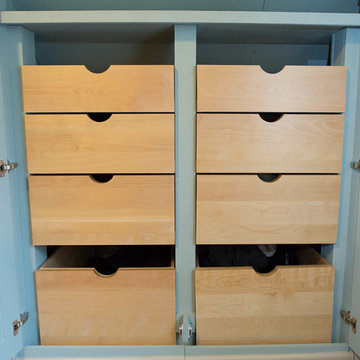




 Bill's Creative Carpentry, Custom Builder
Traditional style fireplace mantel and surround.
Marble hearth and mouth surround.
All board and batten wainscotting to match.
Example of a mid-sized classic formal light wood floor living room design in New York with a standard fireplace and a tile fireplace
Example of a mid-sized classic formal light wood floor living room design in New York with a standard fireplace and a tile fireplace
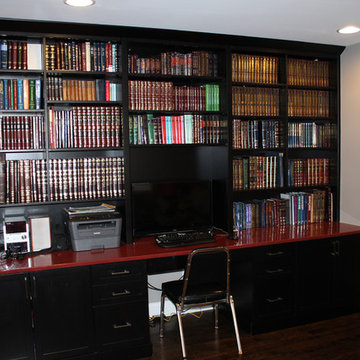
 Resnick Design & Manufacturing
This is a custom built Home Office built of nothing less than high quality painted wood with a Solid Surface counter top. This unit including the counter top were both manufactured by Resnick Design & Manufacturing.
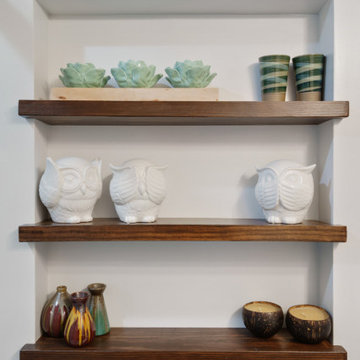


 John Kraemer & Sons
Builder: John Kraemer & Sons | Photography: Landmark Photography
Inspiration for a small modern concrete floor great room remodel in Minneapolis with beige walls
Inspiration for a small modern concrete floor great room remodel in Minneapolis with beige walls

Sponsored
Plain City, OH

The Creative Kitchen Company
Columbus Area Kitchen Remodeling and Refacing Professional

 Benvenuti and Stein
Custom Built -in has artwork on sliding panel that hides the TV. Custom cabinetry crafted by Benvenuti and Stein for Evanston home remodel.
Example of a small classic family room design in Chicago with a media wall
Example of a small classic family room design in Chicago with a media wall
 R.S. Stapleton Company - Custom Cabinetry
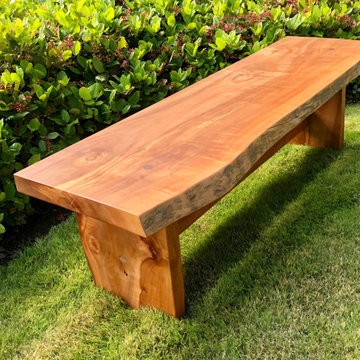
Custom Built Madrona Wood Bench
Example of a mountain style home design design in Seattle
Example of a mountain style home design design in Seattle

 Forsythe General Contractors, Inc.
Example of a trendy family room library design in San Francisco with a concealed tv

 Marvista Design + Build
Adding the wood cutlery divider keeps your utensils in one place without all the clutter.
Example of a large transitional u-shaped dark wood floor and brown floor kitchen design with an undermount sink, flat-panel cabinets, white cabinets, quartz countertops, white backsplash, stone slab backsplash, stainless steel appliances, an island and white countertops
Example of a large transitional u-shaped dark wood floor and brown floor kitchen design with an undermount sink, flat-panel cabinets, white cabinets, quartz countertops, white backsplash, stone slab backsplash, stainless steel appliances, an island and white countertops





163