
Search results for "Custom cabinets" in Home Design Ideas

 Lauren Shadid Architecture + Interiors
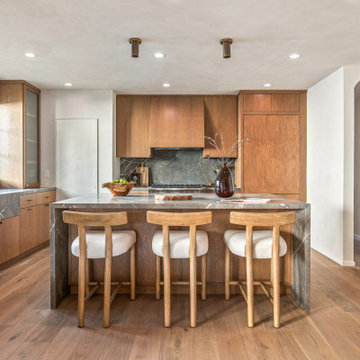
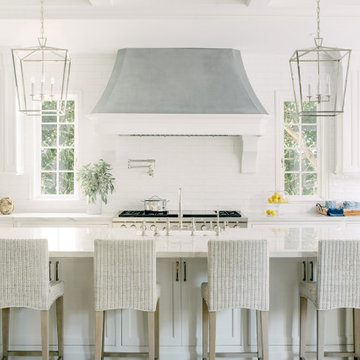
Island color was custom. Countertops are Princess White Quartzite. Light fixtures over island are from Rejuvenation (exact type has been discontinued)
Photos by Holly Lepere

 Tailored Living of Atlanta Metro

Example of a mid-sized minimalist attached two-car garage workshop design in Atlanta
Find the right local pro for your project
 Lilly Design Group, Inc.
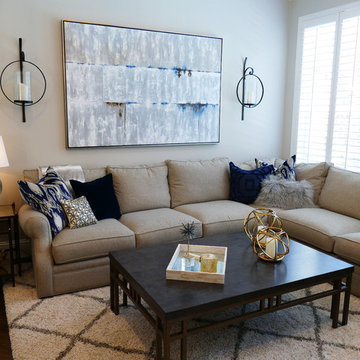
Inspiration for a mid-sized transitional open concept dark wood floor and brown floor living room remodel with white walls, a standard fireplace and a stone fireplace
 Closet Art

Garage cabinets, black cabinets with brushed aluminum doors. Slot wall storage
Inspiration for a large contemporary single-wall concrete floor and beige floor utility room remodel in Tampa with flat-panel cabinets, gray cabinets, laminate countertops, white walls and a side-by-side washer/dryer
Inspiration for a large contemporary single-wall concrete floor and beige floor utility room remodel in Tampa with flat-panel cabinets, gray cabinets, laminate countertops, white walls and a side-by-side washer/dryer
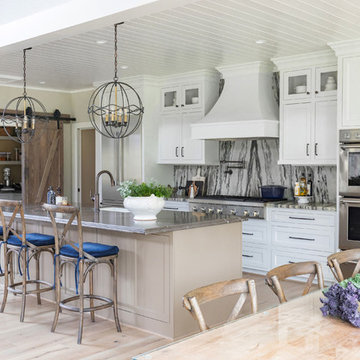
Inspiration for a country galley light wood floor and beige floor kitchen remodel in Houston with an undermount sink, recessed-panel cabinets, white cabinets, stainless steel appliances, an island and gray countertops
 Service One Construction Inc.
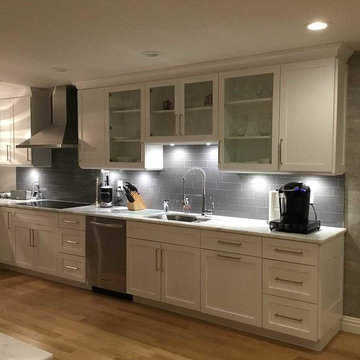
Mid-sized transitional u-shaped light wood floor and brown floor enclosed kitchen photo in New York with shaker cabinets, white cabinets, marble countertops, gray backsplash, marble backsplash, stainless steel appliances and an island


 Inspired Closets of Charleston

Inspiration for a mid-sized transitional attached two-car garage workshop remodel in Charleston


 Neumann Custom Woodworking Inc
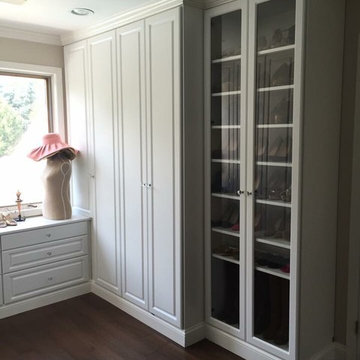
Inspiration for a mid-sized timeless women's dark wood floor walk-in closet remodel in Chicago with recessed-panel cabinets and white cabinets
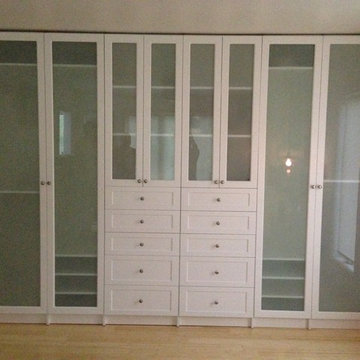
 Apple Country Cabinets
Finished Product

Example of a small cottage u-shaped gray floor enclosed kitchen design in Burlington with a farmhouse sink, recessed-panel cabinets, green cabinets, black appliances, no island and black countertops
Example of a small cottage u-shaped gray floor enclosed kitchen design in Burlington with a farmhouse sink, recessed-panel cabinets, green cabinets, black appliances, no island and black countertops
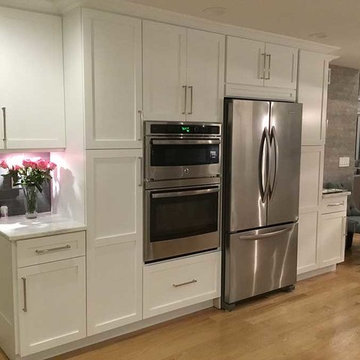 Service One Construction Inc.
Inspiration for a mid-sized transitional u-shaped light wood floor and brown floor enclosed kitchen remodel in New York with shaker cabinets, white cabinets, marble countertops, gray backsplash, marble backsplash, stainless steel appliances and an island

Sponsored
Delaware, OH

Buckeye Basements, Inc.
Central Ohio's Basement Finishing ExpertsBest Of Houzz '13-'21

 Widler Architecture
Patsy McEnroe Photography
Widler Architectural Inc.
Enclosed kitchen - mid-sized transitional u-shaped dark wood floor enclosed kitchen idea in Chicago with a farmhouse sink, shaker cabinets, white cabinets, quartz countertops, multicolored backsplash, mosaic tile backsplash, stainless steel appliances and no island
Enclosed kitchen - mid-sized transitional u-shaped dark wood floor enclosed kitchen idea in Chicago with a farmhouse sink, shaker cabinets, white cabinets, quartz countertops, multicolored backsplash, mosaic tile backsplash, stainless steel appliances and no island
 Service One Construction Inc.
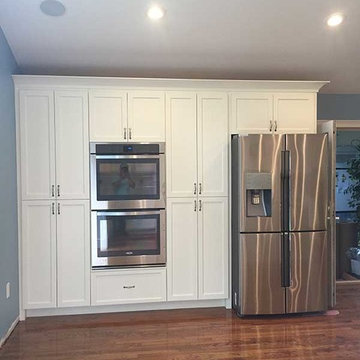
Example of a mid-sized transitional u-shaped light wood floor and brown floor enclosed kitchen design in New York with shaker cabinets, white cabinets, marble countertops, gray backsplash, marble backsplash, stainless steel appliances and an island


Sponsored
Plain City, OH

Kuhns Contracting, Inc.
Central Ohio's Trusted Home Remodeler Specializing in Kitchens & Baths

Example of a trendy galley gray floor, exposed beam and vaulted ceiling kitchen design in Phoenix with an undermount sink, flat-panel cabinets, dark wood cabinets, gray backsplash, stainless steel appliances, an island and gray countertops
 Time For Design
Elegant ceramic tile and brown floor kitchen photo in Toronto with medium tone wood cabinets and granite countertops
12