
Search results for "Custom cabinets" in Home Design Ideas

 Elizabeth Lawson Design
Photography by Jennifer Hughes
Transitional medium tone wood floor kitchen photo in Baltimore with a farmhouse sink, shaker cabinets, black cabinets, marble countertops, stainless steel appliances, marble backsplash and white countertops
Transitional medium tone wood floor kitchen photo in Baltimore with a farmhouse sink, shaker cabinets, black cabinets, marble countertops, stainless steel appliances, marble backsplash and white countertops

 Pullman West
This new traditional kitchen with an earth-tone palette, boasts a large island with cooktop, oven and surround seating. Whether it's family or friends, all can gather around to enjoy the cooking and dining experience. Starmark shaker-style custom cabinets, herringbone backsplash and Rosslyn Cambria quartz adorn the perimeter walls. The island boasts Starmark shaker-style custom cabinets and Windermere Cambria quartz. Hardware, faucet and sink selections have oil-rubbed bronze finishes. Photography by Michael Giragosian

 Custom Cabinets by Design
This home was designed by Contour Interior Design, LLC-Nina Magon and Built by Capital Builders. This picture is the property of Contour Interior Design-Nina Magon.
Find the right local pro for your project

 Sunday Home Interiors
This light and airy laundry room/mudroom beckons you with two beautiful white capiz seashell pendant lights, custom floor to ceiling cabinetry with crown molding, raised washer and dryer with storage underneath, wooden folding counter, and wall paper accent wall
 Trevor Fulmer Design
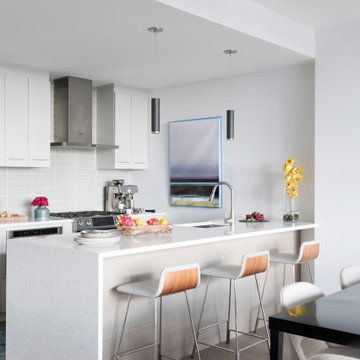
Small trendy galley light wood floor and gray floor eat-in kitchen photo in Boston with flat-panel cabinets, white cabinets, quartz countertops, gray backsplash, glass tile backsplash, stainless steel appliances, a peninsula, white countertops and an undermount sink

 StudioBecker

Inspiration for a mid-sized contemporary master medium tone wood floor and beige floor bathroom remodel in San Francisco with flat-panel cabinets, dark wood cabinets, white walls, wood countertops, brown countertops and a floating vanity


 Legacy Construction Northeast LLC
Carol Kurth Architecture, PC , Peter Krupenye Photography
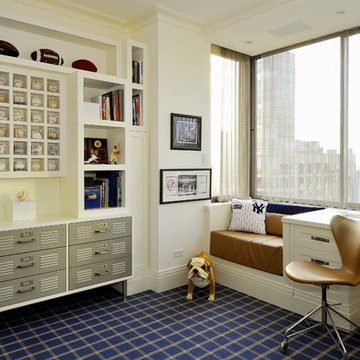
Inspiration for a mid-sized contemporary built-in desk carpeted study room remodel in New York with white walls and no fireplace
Inspiration for a mid-sized contemporary built-in desk carpeted study room remodel in New York with white walls and no fireplace

 Apple Country Cabinets
Finished Product
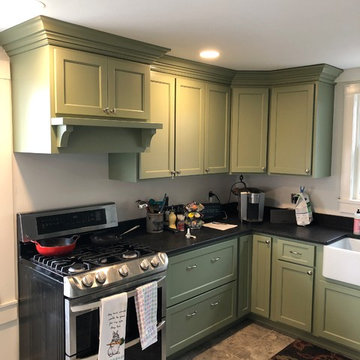
Enclosed kitchen - small country u-shaped gray floor enclosed kitchen idea in Burlington with a farmhouse sink, recessed-panel cabinets, green cabinets, black appliances, no island and black countertops
Enclosed kitchen - small country u-shaped gray floor enclosed kitchen idea in Burlington with a farmhouse sink, recessed-panel cabinets, green cabinets, black appliances, no island and black countertops
 Texas Crown & Millwork, INC
Inspiration for a mid-sized transitional light wood floor and beige floor open concept kitchen remodel in Houston with flat-panel cabinets, medium tone wood cabinets, solid surface countertops, multicolored backsplash, glass tile backsplash, stainless steel appliances and no island
 Service One Construction Inc.

Mid-sized transitional single-wall dark wood floor and brown floor wet bar photo in New York with an undermount sink, shaker cabinets, gray cabinets, marble countertops, brown backsplash and mosaic tile backsplash

Sponsored
Fredericksburg, OH

High Point Cabinets
Columbus' Experienced Custom Cabinet Builder | 4x Best of Houzz Winner
 Service One Construction Inc.

Mid-sized transitional master vinyl floor and brown floor alcove shower photo in New York with shaker cabinets, gray cabinets, a two-piece toilet, gray walls, an undermount sink, marble countertops and a hinged shower door

 Kitchen Kraft
John Evans
Inspiration for a huge timeless u-shaped dark wood floor kitchen remodel in Columbus with beaded inset cabinets, white cabinets, white backsplash, paneled appliances, an island, granite countertops and stone tile backsplash
Inspiration for a huge timeless u-shaped dark wood floor kitchen remodel in Columbus with beaded inset cabinets, white cabinets, white backsplash, paneled appliances, an island, granite countertops and stone tile backsplash

 Robert Paige Cabinetry LLC
Photos by William Quarles.
Designed by Homeowner and Robert Paige Cabinetry.
Built by Robert Paige Cabinetry.
Inspiration for a large country l-shaped light wood floor eat-in kitchen remodel in Charleston with white cabinets, an island, marble countertops, white appliances, an undermount sink, gray backsplash, stone slab backsplash and shaker cabinets
Inspiration for a large country l-shaped light wood floor eat-in kitchen remodel in Charleston with white cabinets, an island, marble countertops, white appliances, an undermount sink, gray backsplash, stone slab backsplash and shaker cabinets

 M Squared Construction
Mid-sized mountain style l-shaped dark wood floor and brown floor eat-in kitchen photo with an undermount sink, recessed-panel cabinets, black cabinets, stainless steel appliances, an island and granite countertops

 SOD Home Group

Eat-in kitchen - large transitional u-shaped medium tone wood floor eat-in kitchen idea in San Francisco with an undermount sink, flat-panel cabinets, subway tile backsplash, stainless steel appliances, white backsplash, a peninsula and blue cabinets
 Premier Remodeling
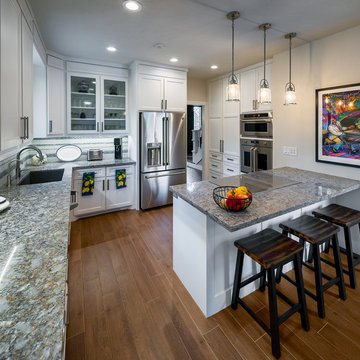
Transitional l-shaped medium tone wood floor and brown floor kitchen photo in Houston with an undermount sink, recessed-panel cabinets, white cabinets, gray backsplash, mosaic tile backsplash, stainless steel appliances, a peninsula and gray countertops
 MILLWORX
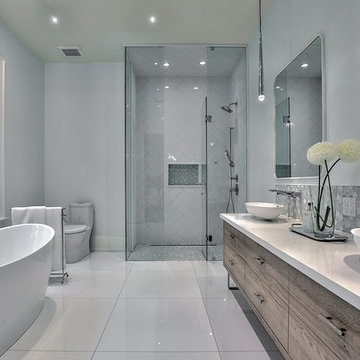
Example of a large danish master gray tile and ceramic tile ceramic tile and white floor freestanding bathtub design in Toronto with flat-panel cabinets, medium tone wood cabinets, a two-piece toilet, white walls, a vessel sink, solid surface countertops, a hinged shower door and white countertops
5