
Search results for "Custom consoles" in Home Design Ideas

 Priester's Custom Contracting, LLC
Patrick Brickman and Ebony Ellis
Example of a cottage dark wood floor and brown floor entry hall design in Charleston with gray walls and a white front door
Example of a cottage dark wood floor and brown floor entry hall design in Charleston with gray walls and a white front door



 Casabella Interiors
Inspiration for a large timeless open concept medium tone wood floor living room remodel in Boston with beige walls, no fireplace and a wall-mounted tv
Find the right local pro for your project

 M.J. Whelan Construction
Finished basement in a new custom home with walkout to pool and beautiful Dunham Lake. A full kitchen with granite countertops and a gorgeous tile backsplash from counter to ceiling is a focal point. An exercise room and full bathroom are included in this stunning lower level. A storage room with a modern/rustic sliding barn door is functional and gorgeous. Banks of window across the whole lower elevation allow for lots of natural light. The lounge area features built-ins with a fireplace surrounded by artic white ledgestone. Beautiful views of the lake and cozy comfortable furnishings make this a great gathering area. Mars Photo & Design
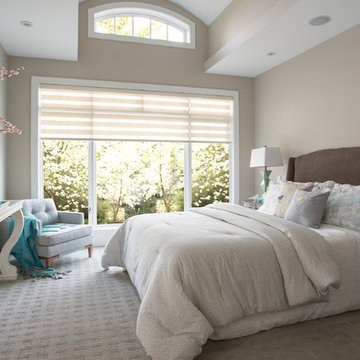
 Cruz Custom Homes
Photography by kate kunz
Styling by jaia talisman
Example of a large transitional master carpeted bedroom design in Calgary with beige walls
Example of a large transitional master carpeted bedroom design in Calgary with beige walls
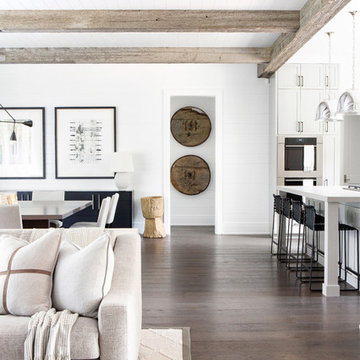
 Chango
Architectural advisement, Interior Design, Custom Furniture Design & Art Curation by Chango & Co
Photography by Sarah Elliott
See the feature in Rue Magazine
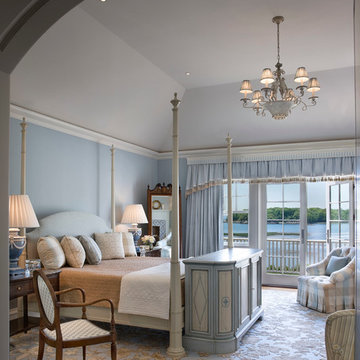
 MICHAEL WHALEY INTERIORS, INC
Walls upholstered in pale blue wool satin and custom made silk and wool Tibetan rug create a peaceful refuge. The television is concealed in a custom designed Italian style cabinet with hydrolic lift. King sized four poster bed, designed by Michael Whaley, is made up with luxurious Italian linens. Photo by Durston Saylor


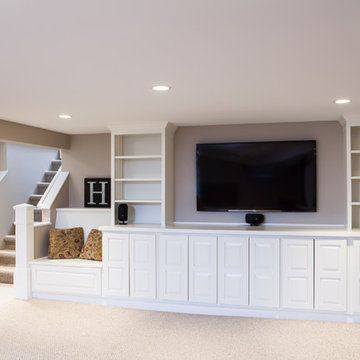
 BDS Design Build Remodel
Download our free ebook, Remodeling a House, Creating a Home. DOWNLOAD NOW
Studio West Photography
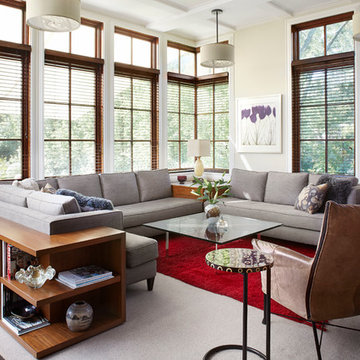
 Morgante Wilson Architects
Chicago's North Shore, Illinois ● Werner Straube Photography
Example of a transitional living room design in Chicago with beige walls
Example of a transitional living room design in Chicago with beige walls

 Sebring Design Build
Selections & Design by Shefali Mehta & Kim Stiffle. Portraits of Home by Rachael Ormond.
Transitional bathroom photo in Chicago with an undermount sink, flat-panel cabinets, dark wood cabinets and marble countertops
Transitional bathroom photo in Chicago with an undermount sink, flat-panel cabinets, dark wood cabinets and marble countertops
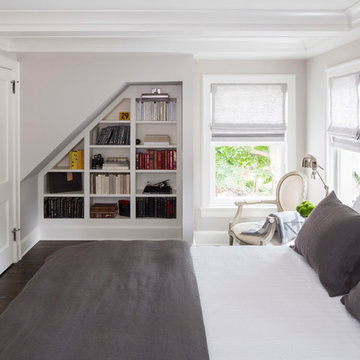
 O’Hara Interiors
Martha O'Hara Interiors, Interior Design & Photo Styling | John Kraemer & Sons, Remodel | Troy Thies, Photography
Please Note: All “related,” “similar,” and “sponsored” products tagged or listed by Houzz are not actual products pictured. They have not been approved by Martha O’Hara Interiors nor any of the professionals credited. For information about our work, please contact design@oharainteriors.com.



 Maggie Stephens Interiors
A huge custom bookshelf and custom sectionals are large enough to hold their own in a large, double height space.
Jon + Moch Photography
Example of a mid-sized eclectic open concept carpeted living room design with white walls, a standard fireplace, a stone fireplace and a wall-mounted tv
Example of a mid-sized eclectic open concept carpeted living room design with white walls, a standard fireplace, a stone fireplace and a wall-mounted tv


 Forsite Studio
Example of a large minimalist open concept light wood floor and brown floor family room design in Austin with white walls, no fireplace and a tv stand
 Chango
Interior Design, Interior Architecture, Custom Millwork Design, Furniture Design, Art Curation, & AV Design by Chango & Co.
Photography by Sean Litchfield
See the feature in Domino Magazine
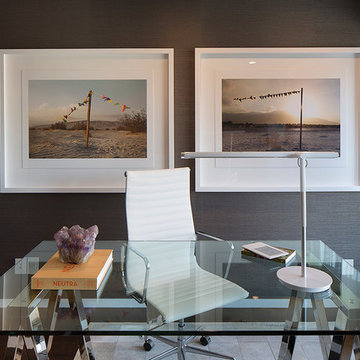
 Doyle McCullar
Photo by Eric Rorer
Mid-sized trendy freestanding desk dark wood floor study room photo in San Francisco with gray walls
Mid-sized trendy freestanding desk dark wood floor study room photo in San Francisco with gray walls

 Henderson Custom Homes & Remodeling
Inspiration for a mid-sized modern wainscoting powder room remodel in Dallas with gray walls, an undermount sink, black countertops, black cabinets, a two-piece toilet, granite countertops and a freestanding vanity


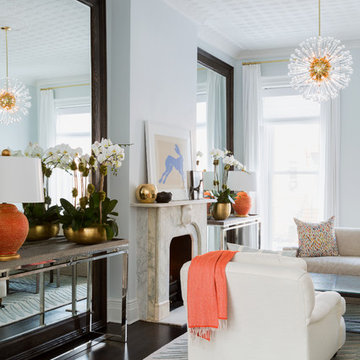 Chango
Interior Design, Interior Architecture, Custom Millwork Design, Furniture Design, Art Curation, & Landscape Architecture by Chango & Co.
Photography by Ball & Albanese

 Jan Hiltz Interiors LLC
Mid-sized transitional formal and enclosed dark wood floor and brown floor living room photo in New York with gray walls, a standard fireplace, a stone fireplace and a wall-mounted tv
 Paula Coldiron
Photo: Paula Coldiron © 2014 Houzz
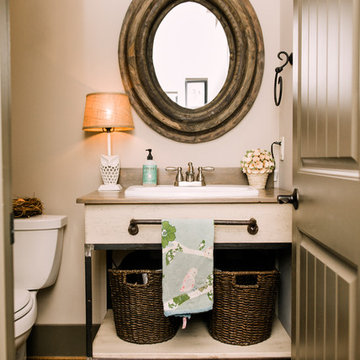
Example of a classic powder room design in Birmingham
Example of a classic powder room design in Birmingham
23