
Search results for "Custom consoles" in Home Design Ideas

 VGC NYC Inc.
Example of a small transitional 3/4 gray tile, white tile and stone tile marble floor alcove shower design in New York with a one-piece toilet, white walls, a console sink and a hinged shower door

 Overmyer Architects
Master Bath and Shower
Photograph by Gordon Beall
Inspiration for a timeless master white tile and ceramic tile marble floor freestanding bathtub remodel in DC Metro with white walls, marble countertops and a console sink
Inspiration for a timeless master white tile and ceramic tile marble floor freestanding bathtub remodel in DC Metro with white walls, marble countertops and a console sink
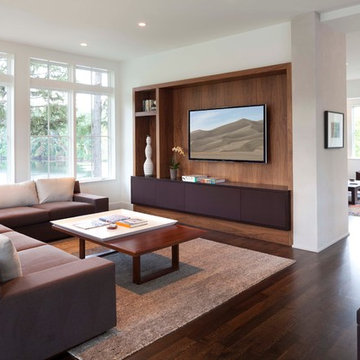
 Charlie & Co. Design, Ltd
Photos by Steve Henke
Living room - contemporary dark wood floor living room idea in Minneapolis with white walls and a wall-mounted tv
Living room - contemporary dark wood floor living room idea in Minneapolis with white walls and a wall-mounted tv
Find the right local pro for your project
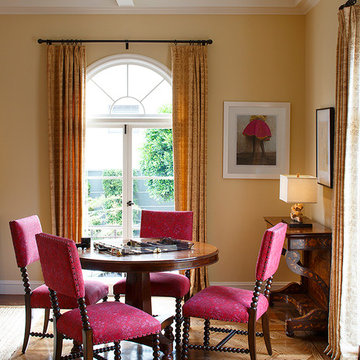
 TINEKE TRIGGS
Eric Rorer
Inspiration for a timeless medium tone wood floor dining room remodel in San Francisco with beige walls
Inspiration for a timeless medium tone wood floor dining room remodel in San Francisco with beige walls

 JMA INTERIOR DESIGN
Living room - large coastal formal and open concept medium tone wood floor living room idea in Miami with white walls, a standard fireplace and a wood fireplace surround
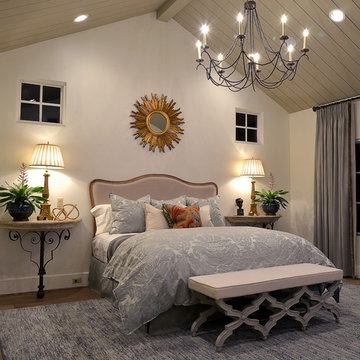
 BwCollier Interior Design, BwC Studio, Inc
Sigi Cabello- SC Photography Houston,
Covington Custom Homes- Houston,
MECOX- Houston,
Tall Plants- Houston,
Texas Oriental Rug Gallery,
BWC Studio, Inc- Houston

 Lowell Custom Homes
LOWELL CUSTOM HOMES Lake Geneva, WI., - This Queen Ann Shingle is a very special place for family and friends to gather. Designed with distinctive New England character this home generates warm welcoming feelings and a relaxed approach to entertaining.

Sponsored
Westerville, OH

Custom Home Works
Franklin County's Award-Winning Design, Build and Remodeling Expert

 Cullum Homes
Transitional open concept living room photo in Phoenix with a standard fireplace, a stone fireplace and a wall-mounted tv
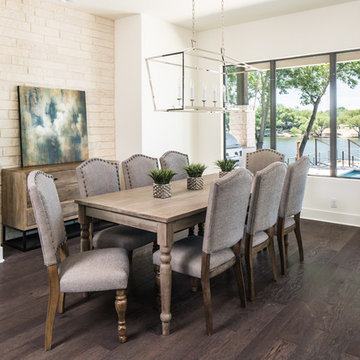
 Keith Wing Custom Builders
Matthew Niemann Photography
www.matthewniemann.com
Inspiration for a large transitional dark wood floor enclosed dining room remodel in Austin with white walls and no fireplace
Inspiration for a large transitional dark wood floor enclosed dining room remodel in Austin with white walls and no fireplace

 Coco Maison Design
Our La Cañada studio juxtaposed the historic architecture of this home with contemporary, Spanish-style interiors. It features a contrasting palette of warm and cool colors, printed tilework, spacious layouts, high ceilings, metal accents, and lots of space to bond with family and entertain friends.
---
Project designed by Courtney Thomas Design in La Cañada. Serving Pasadena, Glendale, Monrovia, San Marino, Sierra Madre, South Pasadena, and Altadena.
For more about Courtney Thomas Design, click here: https://www.courtneythomasdesign.com/
To learn more about this project, click here:
https://www.courtneythomasdesign.com/portfolio/contemporary-spanish-style-interiors-la-canada/
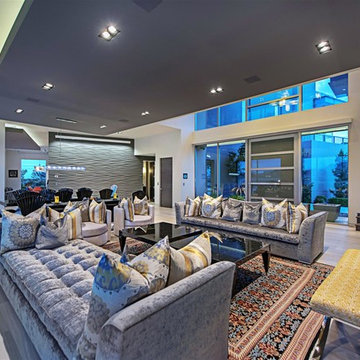
 Marteen Moore Interior Planning
Inspiration for a mid-sized contemporary formal and open concept light wood floor and beige floor living room remodel in Las Vegas with no tv, white walls, a ribbon fireplace and a metal fireplace

 Melissa Pearson for JCPenney Window Treatments
Family room - mid-sized tropical open concept travertine floor and beige floor family room idea with beige walls, no fireplace and a tv stand
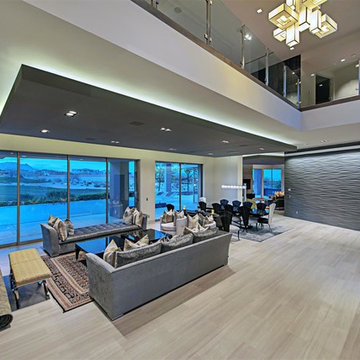 Marteen Moore Interior Planning
Living room - mid-sized contemporary formal and open concept light wood floor and beige floor living room idea in Las Vegas with white walls, a ribbon fireplace, a metal fireplace and no tv




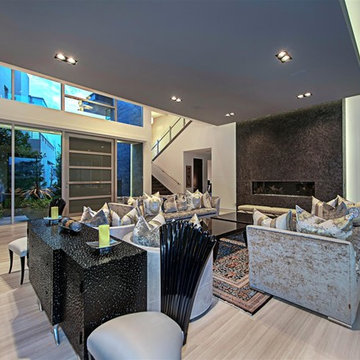 Marteen Moore Interior Planning
Inspiration for a mid-sized contemporary formal and open concept light wood floor and beige floor living room remodel in Las Vegas with white walls, a ribbon fireplace, a metal fireplace and no tv
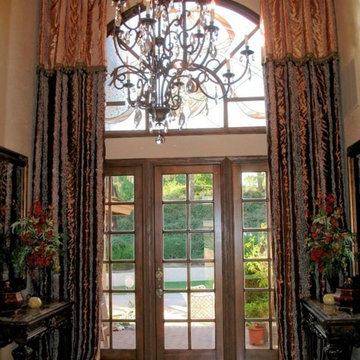
 Elegant Avenue Interiors
Foyer - large porcelain tile and beige floor foyer idea with beige walls and a glass front door

 Amy Troute Inspired Interior Design
A newly finished basement apartment in one of Portland’s gorgeous historic homes was a beautiful canvas for ATIID to create a warm, welcoming guest house. Area rugs provided rich texture, pattern and color inspiration for each room. Comfortable furnishings, cozy beds and thoughtful touches welcome guests for any length of stay. Our Signature Cocktail Table and Perfect Console and Cubes are showcased in the living room, and an extraordinary original work by Molly Cliff-Hilts pulls the warm color palette to the casual dining area. Custom window treatments offer texture and privacy. We provided every convenience for guests, from luxury layers of bedding and plenty of fluffy white towels to a kitchen stocked with the home chef’s every desire. Welcome home!



 BMG Design Studio
Taylor Architectural Photography
Example of a classic home theater design in Orlando with blue walls
Example of a classic home theater design in Orlando with blue walls
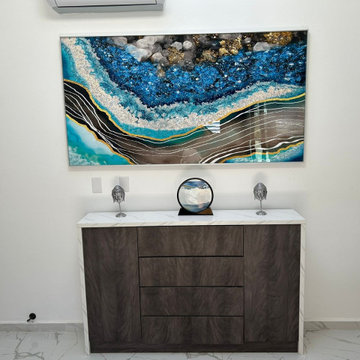
 George Group Cabinetry
Custom freestanding entry console cabinet finished in matching dark wood grain veneer, with white quartz countertop, two side tall cabinet doors and multi-tier central drawers for concealed entryway storage. A striking layered resin ocean-themed wall artwork is mounted above the cabinet, complemented by decorative table ornaments, forming an elegant first impression foyer space with consistent wood tone palette aligned with the whole condo cabinet system.

 Upside Development
Small elegant marble floor and white floor powder room photo in Toronto with a one-piece toilet, multicolored walls, a console sink, furniture-like cabinets and marble countertops
21