
Search results for "Custom consoles" in Home Design Ideas

 Kohler
The dark wood Marabou tailored vanity is a nod to traditional craftsman charm that brims with classic American Design
Mid-sized elegant master gray tile marble floor drop-in bathtub photo in Milwaukee with an integrated sink, shaker cabinets, dark wood cabinets, solid surface countertops, a one-piece toilet and gray walls
Mid-sized elegant master gray tile marble floor drop-in bathtub photo in Milwaukee with an integrated sink, shaker cabinets, dark wood cabinets, solid surface countertops, a one-piece toilet and gray walls

 Whalen Custom Homes
Example of a mid-sized transitional dark wood floor and brown floor foyer design in St Louis with gray walls and a white front door

 User
UserWet bar - mid-sized transitional single-wall dark wood floor wet bar idea in New York with no sink, furniture-like cabinets, dark wood cabinets and wood countertops
Find the right local pro for your project

 Meredith Design CKD, CBD
An expansive traditional master bath featuring cararra marble, a vintage soaking tub, a 7' walk in shower, polished nickel fixtures, pental quartz, and a custom walk in closet
 Morrison Interiors
Photo by: Rod Foster

Large transitional medium tone wood floor and brown floor enclosed dining room photo in Orange County with white walls and no fireplace
Large transitional medium tone wood floor and brown floor enclosed dining room photo in Orange County with white walls and no fireplace
 Tracey Stephens Design, LLC
Wing Wong, Memories TTL

Alcove bathtub - small craftsman alcove bathtub idea in New York
Alcove bathtub - small craftsman alcove bathtub idea in New York
 DW Ricks Architects + Associates, PC

Fireplace/TV wall with flanking built-in window seats & shelves
Example of a mid-sized transitional open concept light wood floor living room design in DC Metro with gray walls, a standard fireplace and a wall-mounted tv
Example of a mid-sized transitional open concept light wood floor living room design in DC Metro with gray walls, a standard fireplace and a wall-mounted tv

Sponsored
Delaware, OH

Buckeye Basements, Inc.
Central Ohio's Basement Finishing ExpertsBest Of Houzz '13-'21
 Thompson Custom Homes
photos by Steve Chenn
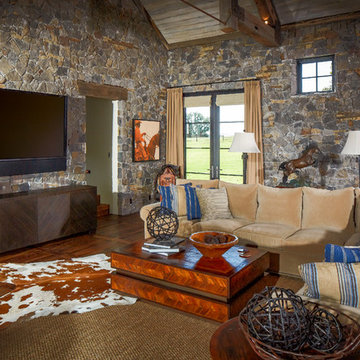
Inspiration for a rustic dark wood floor family room remodel in Houston with a wall-mounted tv
Inspiration for a rustic dark wood floor family room remodel in Houston with a wall-mounted tv

 building Lab, inc.
island counter cantilevered to form dining area.
photo: scott hargis
Example of a mid-sized trendy u-shaped porcelain tile and gray floor kitchen design in San Francisco with an undermount sink, flat-panel cabinets, medium tone wood cabinets, stainless steel appliances, quartz countertops, white backsplash, white walls and an island
Example of a mid-sized trendy u-shaped porcelain tile and gray floor kitchen design in San Francisco with an undermount sink, flat-panel cabinets, medium tone wood cabinets, stainless steel appliances, quartz countertops, white backsplash, white walls and an island

 Laura Lee Home
Emily Minton Redfield
Living room - large traditional enclosed dark wood floor living room idea in St Louis with blue walls, a standard fireplace, a stone fireplace and a wall-mounted tv
Living room - large traditional enclosed dark wood floor living room idea in St Louis with blue walls, a standard fireplace, a stone fireplace and a wall-mounted tv
 Austin Signature Homes

Large transitional open concept light wood floor and brown floor living room photo in Denver with white walls, a standard fireplace, a stone fireplace and a wall-mounted tv

 LABLstudio
A West Village Bachelor pad bedroom, featuring a hand-painted geometric design that highlights the pre-war features of the space, like the picture moldings. Additionally, because the client wanted both a work space and a place to put his TV (the pre-war wall could not hold a wall mounted tv!), we designed a custom desk/console piece out of reclaimed wood and metal hairpin legs that served both purposes, and fit the space perfectly.
Photos by Matthew Williams

 Scovell Remodeling, Inc.
This was an incredible patio home remodel we completed in the Fall of 2013. The original interior was straight from the early 1980s. We brought the property every luxury of a 21st century kitchen - slow close drawer glides, farmhouse sink, panel-front dishwasher and refrigerator, beaded inset cabinets, island with eat-in barstools....the list goes on. Every room on the first floor was transformed with newly installed hardwood floors, crown molding, and fresh paint. The two-sided fireplace was refaced on either side as well as given brand new molding, mantles, and recessed lighting. An alder wood bookshelf was installed in the dining room. The master bath received a full-size laundry closet (in lieu of the former laundry closet which was in the kitchen where we now have a built-in and TV!). We expanded the shower to give room for a seat. The original vanity was ripped out and replaced with custom-built vanities, new lighting, mirrors, etc.
Every inch of this patio home has been elevated!
Interior Design by Bonnie Taylor
Photo by Chad Jackson
Remodeled by Scovell Wolfe and Associates, Inc.



 Jennifer Grey Interiors Design & Color Specialist
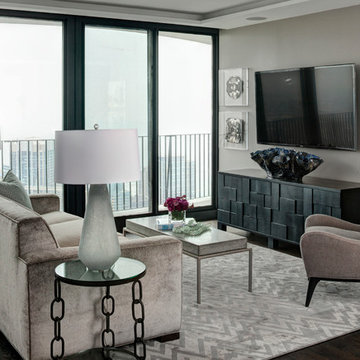
This living room was designed for my great clients that required a stylish and comfortable space for entertaining friends and relaxing after a long day. The barn door was designing custom for this couple. It's double sided, with the same beautiful finish on both sides. We also designed the custom board and batten wall treatment around the perimeter of this space and into the hallway to give the space some depth as well as a great architectural wall feature. Most of the accessories in this space are from Pottery Barn as well as World Market. The sofa was purchased by the homeowners before we began this project.
 Custom Design & Construction

This project is a whole home remodel that is being completed in 2 phases. The first phase included this bathroom remodel. The whole home will maintain the Mid Century styling. The cabinets are stained in Alder Wood. The countertop is Ceasarstone in Pure White. The shower features Kohler Purist Fixtures in Vibrant Modern Brushed Gold finish. The flooring is Large Hexagon Tile from Dal Tile. The decorative tile is Wayfair “Illica” ceramic. The lighting is Mid-Century pendent lights. The vanity is custom made with traditional mid-century tapered legs. The next phase of the project will be added once it is completed.
Read the article here: https://www.houzz.com/ideabooks/82478496




 Purple Cherry Architecture & Interiors
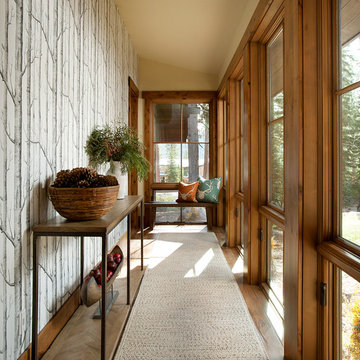
Beach style gray floor mudroom photo in Baltimore with blue walls

 Echelon Custom Homes
Example of a beach style open concept medium tone wood floor living room design with a stone fireplace, a wall-mounted tv, a standard fireplace and white walls

 Georgia Contractor Group Home Builders
T&T Photos
Example of a mid-sized 1950s light wood floor and brown floor great room design in Atlanta with beige walls and no fireplace
Example of a mid-sized 1950s light wood floor and brown floor great room design in Atlanta with beige walls and no fireplace
30