
Search results for "Custom consoles" in Home Design Ideas

 Eurowood Cabinets, Inc
Custom Cabinetry by Eurowood Cabinets. Photography by Amoura Productions.
Example of a trendy basement design in Omaha with beige walls
Example of a trendy basement design in Omaha with beige walls

 Studio 6 Architects
Bathroom - transitional gray tile, white tile and mosaic tile brown floor bathroom idea in Orange County with recessed-panel cabinets, white cabinets and white countertops

 T.A. French - Custom Builder
Example of a large tuscan enclosed porcelain tile and brown floor family room design in Austin with gray walls, a corner fireplace, a stone fireplace and a wall-mounted tv
Find the right local pro for your project
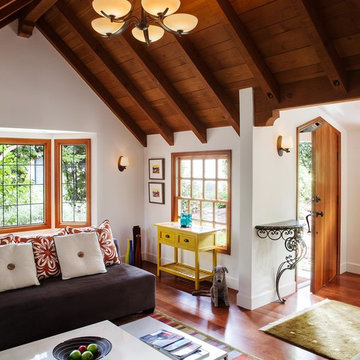
 suba | Suanne Bassett, Architect
Michele Lee Willson Photography
Inspiration for a small timeless open concept dark wood floor living room remodel in San Francisco with white walls
Inspiration for a small timeless open concept dark wood floor living room remodel in San Francisco with white walls

 Michelangelo Custom Homes, LLC
John Sciarrino
Inspiration for a mediterranean formal and enclosed living room remodel in Miami
Inspiration for a mediterranean formal and enclosed living room remodel in Miami
 Spazio LA

this garage conversion includes custom built in cabinets with barn doors and movie projection area, hardwood flooring and a built in wall folding bed cabinet
4" LED recessed lights throughout the vaulted ceilings with a white wood siding and reclaimed wood beams
A custom built in bar with Quartz counter tops and reclaimed wood shelves


Sponsored
Columbus, OH

Hope Restoration & General Contracting
Columbus Design-Build, Kitchen & Bath Remodeling, Historic Renovations
 Liv4 Architecture
Scott Amundson

Living room - mid-sized farmhouse enclosed and formal light wood floor living room idea in Minneapolis with white walls, a standard fireplace and a stone fireplace
Living room - mid-sized farmhouse enclosed and formal light wood floor living room idea in Minneapolis with white walls, a standard fireplace and a stone fireplace

 Jefferson Street Designs
Living room - transitional medium tone wood floor and brown floor living room idea in DC Metro with white walls, a concrete fireplace and a standard fireplace

Mid-sized transitional carpeted l-shaped wood railing staircase photo in New York with carpeted risers
 LMK Interiors

Farmhouse style with an industrial, contemporary feel.
Inspiration for a large cottage medium tone wood floor great room remodel in San Francisco with brown walls
Inspiration for a large cottage medium tone wood floor great room remodel in San Francisco with brown walls
 Budget Blinds
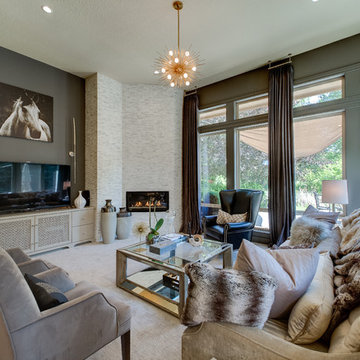
Gray silk drapes provide a cool tone-on-tone look and give a contrast to the light-colored stone fireplace.
Living room - large contemporary formal and enclosed carpeted living room idea in Orange County with gray walls, a corner fireplace and a tv stand
Living room - large contemporary formal and enclosed carpeted living room idea in Orange County with gray walls, a corner fireplace and a tv stand


 Nona WoodSmith

Floating Entertainment Center constructed of Birch Plywood, with finished birch interior, maple doors and maple glass doors on the end. Total length is 13 feet. Top is made of mahogany with a walnut type finish. Entertainment center floats 9 inches above the floor and is mounted on french cleats anchored into the exterior concrete wall. The look is completed with 6 floating shelves above the unit. The shelves are made of Maple and are 2 1/2" thick and 12 Inches deep. The top two are 4 feet long and the other four are 3 feet long. Finish is a white paint that matches customer's cabinetry.

 Florida Designer Cabinetry
Custom Contemporary Cabinetry
Dimmable Warm White LED Lights
Magnolia/Guyana Color Combo
Large minimalist open concept marble floor and beige floor living room photo in Miami with white walls, no fireplace and a media wall
Large minimalist open concept marble floor and beige floor living room photo in Miami with white walls, no fireplace and a media wall

 Sonoma Building Company
Frogman Interactive
Example of a huge mountain style open concept medium tone wood floor living room design with gray walls, a stone fireplace and a wall-mounted tv
Example of a huge mountain style open concept medium tone wood floor living room design with gray walls, a stone fireplace and a wall-mounted tv

 Amarant Design and Build Center
Inspiration for a small modern 3/4 white tile and porcelain tile slate floor alcove shower remodel in San Francisco with a console sink, recessed-panel cabinets, dark wood cabinets, solid surface countertops, a one-piece toilet and white walls

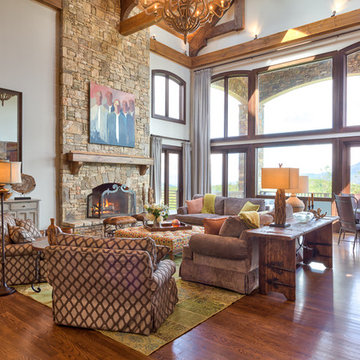
 Dianne Davant and Associates
Kevin Meechan
Example of a mid-sized mountain style open concept medium tone wood floor living room design in Charlotte with beige walls, a standard fireplace and a stone fireplace
Example of a mid-sized mountain style open concept medium tone wood floor living room design in Charlotte with beige walls, a standard fireplace and a stone fireplace
 Timothy Godbold Ltd
Rikki Snyder

Example of a huge farmhouse slate floor and black floor foyer design in New York with white walls and a blue front door
Example of a huge farmhouse slate floor and black floor foyer design in New York with white walls and a blue front door

 Centre Sky Architecture Ltd
Mountain Peek is a custom residence located within the Yellowstone Club in Big Sky, Montana. The layout of the home was heavily influenced by the site. Instead of building up vertically the floor plan reaches out horizontally with slight elevations between different spaces. This allowed for beautiful views from every space and also gave us the ability to play with roof heights for each individual space. Natural stone and rustic wood are accented by steal beams and metal work throughout the home.
(photos by Whitney Kamman)
33