
Search results for "Custom curriculum" in Home Design Ideas

 BITA - Architecture + Design
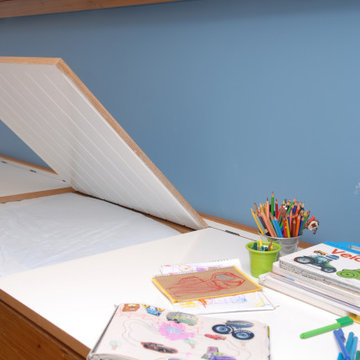
Kids Bedroom - Bed that converts to desk
Trendy bedroom photo in New York
Trendy bedroom photo in New York

Find the right local pro for your project


 Pierre Jean-Baptiste Interiors

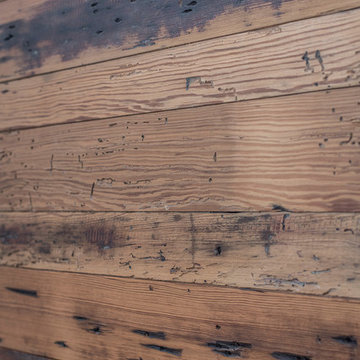
This home office was created with natural neutral color tones. The ceiling ‘s custom millwork was painted Sherwin Williams “Black Magic” in satin and flat finishes. The u-shaped walnut veneer desks’ countertop houses a XL Tyrannosaurus skull, as well as provides different work zones for varying tasks, including a motorized mechanism to convert the monitor portion of the desk to a standing desk by the push of a button. The lower cabinets are comprised of pencil drawers and lower file storage. The side backsplash wall is cladded with reclaimed pine with two floating walnut shelves flanking two cubbies. The wall perpendicular to the 49” wide 4k Samsung monitor, acts as a display wall for the proprietor’s previous work. Lastly the bold Merillat cabinets serve as hidden storage for books, samples, and other essentials.
 Outdoorliving By Kenneth Reilly
Large elegant backyard concrete paver patio kitchen photo in New York with an awning



 Jamie Banfield Interior Designs
 http://www.joshlaskophotography.com
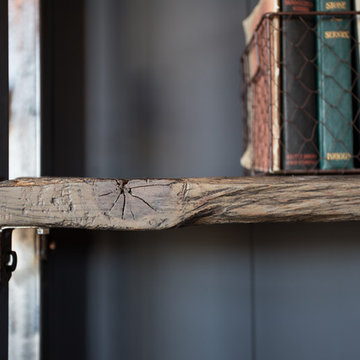
Example of a mid-sized urban built-in desk dark wood floor home design design in Vancouver with white walls
Example of a mid-sized urban built-in desk dark wood floor home design design in Vancouver with white walls
 Reed & Acanthus Interior Design
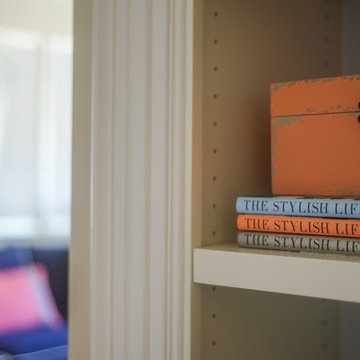
Built in bookshelf accessories
Example of a mid-sized transitional enclosed medium tone wood floor family room design in New Orleans with beige walls
Example of a mid-sized transitional enclosed medium tone wood floor family room design in New Orleans with beige walls
 Abode Couture LLC
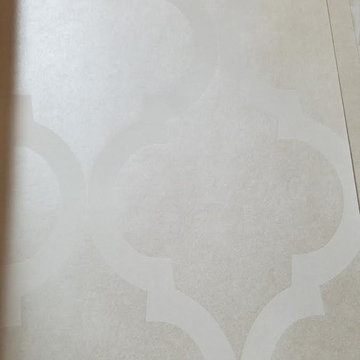
Quadrefoil patterned opalescent wallpaper closeup
Example of a transitional home design design in Detroit
Example of a transitional home design design in Detroit
 Drury Design
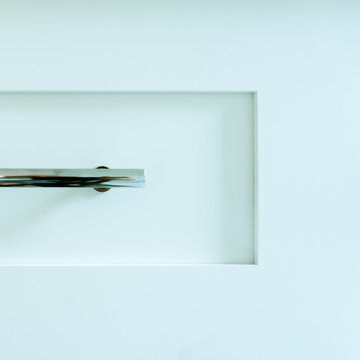
This client is in the beauty industry, so – in additional to great style – she has more beauty products than most people do. Before the renovation, there were products all over the counters and in temporary roll-in shelving units that got wheeled into the bathroom.
It was time for a change.
Design objectives:
-Add tons of storage
-Feature blingy, reflective materials
-Improve lighting
-Omit unused built-in tub
-Create a large luxurious shower
-Include large mirrors to the ceiling
THE REMODEL
With the right storage solutions, a bathroom loaded with products and gadgets can look virtually empty. Elegance and order contribute to living life artfully.
Design challenges:
-Standard vanities don’t offer much storage
-The existing window was in an ideal spot for a shower
-The client prefers large mirrors, so we needed an alternative to medicine cabinets
Design solutions:
-Replace the existing window with a waterproof privacy window
-Create dresser-style vanities with u-shaped drawers for maximum storage
-Include a tall cabinet with roll-out shelves for maximum storage and organization
THE RENEWED SPACE
Beauty products and daily needs are organized and out of the way – out of sight but easy to access. With a creative, modern palette of colors, patterns and textures, the bathroom’s aura is inviting, relaxing and luxurious.
 Baran Building Company Inc
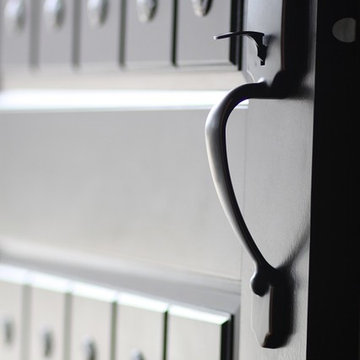
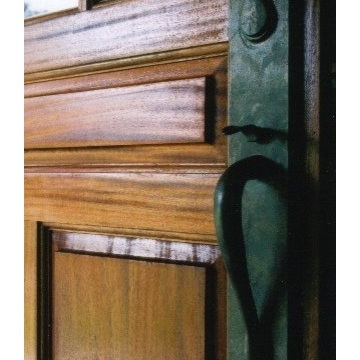
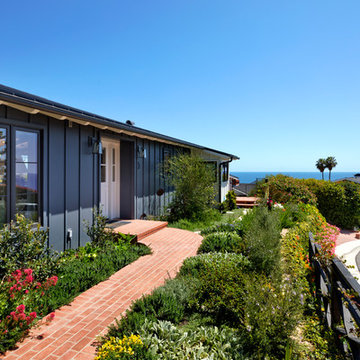
Example of a mid-sized arts and crafts pivot front door design in Detroit with a dark wood front door



Sponsored
Delaware, OH

Buckeye Basements, Inc.
Central Ohio's Basement Finishing ExpertsBest Of Houzz '13-'21


 Sanctuary Staging and Styling, LLC
Staged by Sanctuary Staging, Photo by JPG Media
Example of a classic home office design in Columbus
Example of a classic home office design in Columbus





45