
Search results for "Custom designed" in Home Design Ideas

 BuiltIN studio
Andrew Rugge/archphoto
Trendy medium tone wood floor entry hall photo in New York with white walls
Trendy medium tone wood floor entry hall photo in New York with white walls

 avenue design inc
Inspiration for a large contemporary u-shaped porcelain tile and white floor dedicated laundry room remodel in Toronto with an undermount sink, flat-panel cabinets, white cabinets, gray backsplash, white walls, a side-by-side washer/dryer and white countertops

Find the right local pro for your project
 avenue design inc
Example of a huge trendy porcelain tile and gray tile porcelain tile and gray floor powder room design in Toronto with flat-panel cabinets, medium tone wood cabinets, a wall-mount toilet, white walls, an undermount sink, quartz countertops, white countertops and a floating vanity

 Landscape Renovations, Inc.
Inspiration for a mid-sized craftsman full sun backyard stone landscaping in Minneapolis for summer.

 Corinne Acampora Interiors & Art
Inspiration for a large timeless medium tone wood floor and brown floor family room remodel in Boston with gray walls, a standard fireplace, a tile fireplace and a wall-mounted tv

 Ulrich Inc
Ulrich Designer: Jeannie Fulton
Photography by Peter Rymwid
This modern/transitional kitchen was designed to meld comfortably with a 1910 home. This photo highlights the lovely custom-designed and built cabinets by Draper DBS that feature a gray pearl finish that brings an understated elegance to the semblance of a "white kitchen". White calcutta marble tops and backsplashes add to the clean feel and flow of the space. Also featured is a custom designed and manufactured stainless steel range hood by Rangecraft. Contact us at Ulrich for more of the secrets that we hid in this lovely kitchen - there is much much more than meets the eye!

Sponsored
Westerville, OH

Custom Home Works
Franklin County's Award-Winning Design, Build and Remodeling Expert

 Miller-Roodell Architects Ltd
Coming from Minnesota this couple already had an appreciation for a woodland retreat. Wanting to lay some roots in Sun Valley, Idaho, guided the incorporation of historic hewn, stone and stucco into this cozy home among a stand of aspens with its eye on the skiing and hiking of the surrounding mountains.
Miller Architects, PC

 Blue Ridge Distributors, LLC
Our 3-Season Sunrooms offer a safe haven from weather, bugs and UV rays without sacrificing views or air flow. Increase outdoor living fun while adding value and beauty to your home.
 Landscape Renovations, Inc.
Photo of a mid-sized craftsman full sun backyard stone landscaping in Minneapolis for summer.
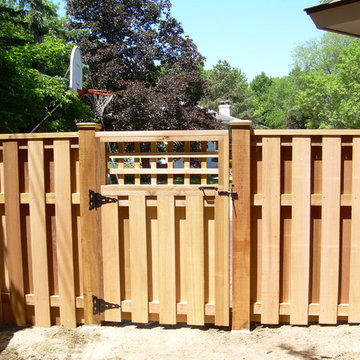
 Dakota Unlimited
Custom fence design and installation by Dakota Unlimited.
This is an example of a mid-sized traditional partial sun side yard gravel landscaping in Minneapolis.
This is an example of a mid-sized traditional partial sun side yard gravel landscaping in Minneapolis.



 Robeson Design
The powder room has a beautiful sculptural mirror that complements the mercury glass hanging pendant lights. The chevron tiled backsplash adds visual interest while creating a focal wall.

Sponsored
Westerville, OH
Custom Home Works
Franklin County's Award-Winning Design, Build and Remodeling Expert
 Blue Ridge Distributors, LLC
Sunroom - mid-sized transitional medium tone wood floor and brown floor sunroom idea in Other with a standard ceiling
 Hendley & Co
Luke Williams

Mid-sized transitional enclosed carpeted family room library photo in New York with gray walls, no tv and no fireplace
Mid-sized transitional enclosed carpeted family room library photo in New York with gray walls, no tv and no fireplace

 Everett Garden Designs
©Melissa Clark Photography. All rights reserved.
Inspiration for a large transitional backyard rectangular and stone lap pool house remodel in DC Metro
Inspiration for a large transitional backyard rectangular and stone lap pool house remodel in DC Metro

Sponsored
Columbus, OH

Snider & Metcalf Interior Design, LTD
Leading Interior Designers in Columbus, Ohio & Ponte Vedra, Florida
 Dakota Unlimited

Alternate board fence designed & installed by Dakota Unlimited.
Photo of a mid-sized craftsman partial sun backyard landscaping in Minneapolis.
Photo of a mid-sized craftsman partial sun backyard landscaping in Minneapolis.


Example of a mid-sized beach style master white tile and ceramic tile light wood floor, double-sink, beige floor and vaulted ceiling bathroom design in Boston with flat-panel cabinets, white walls, an undermount sink, quartzite countertops, white countertops, medium tone wood cabinets, a hinged shower door, a floating vanity and a two-piece toilet
10