
Search results for "Custom designed" in Home Design Ideas

 Amy A. Alper, Architect
Example of a trendy beige tile bathroom design in San Francisco with a vessel sink, open cabinets, dark wood cabinets, wood countertops and white walls

 Montgomery Robbins, Inc.
For more photos of this project see:
DEMETER
Inspiration for a large traditional backyard stone landscaping in San Francisco.
Inspiration for a large traditional backyard stone landscaping in San Francisco.

 Round Table Design
These projects represent the breadth of our studio, some large and some small. The use of color, unique materials, found objects, custom design and thoughtful presentation all come together to enhance the experience of the end user.
Find the right local pro for your project
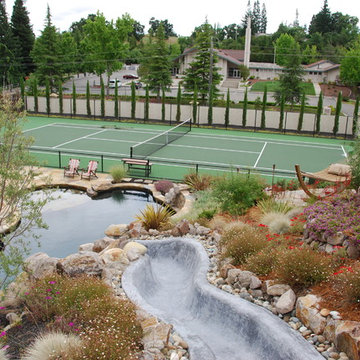 Montgomery Robbins, Inc.
For more photos of this project see:
ESTELLE
Photo of a large traditional backyard stone outdoor basketball/tennis/multi-game court in San Francisco.
Photo of a large traditional backyard stone outdoor basketball/tennis/multi-game court in San Francisco.
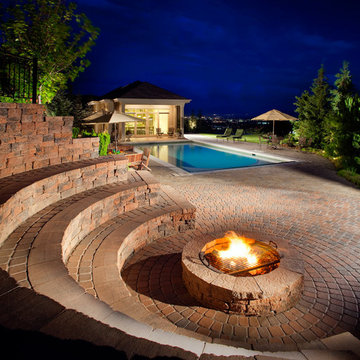
 John Madison Landscape Inc.
Example of a large transitional backyard brick patio design in Orlando with a fire pit and no cover

 MDC general contractor inc
MDC photo
Mid-sized urban wooden spiral open and metal railing staircase photo in Nashville
Mid-sized urban wooden spiral open and metal railing staircase photo in Nashville
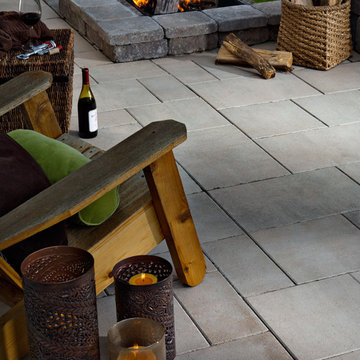 John Madison Landscape Inc.
Inspiration for a mid-sized transitional backyard brick patio remodel in Orlando with a fire pit and no cover

Sponsored
Westerville, OH

Custom Home Works
Franklin County's Award-Winning Design, Build and Remodeling Expert
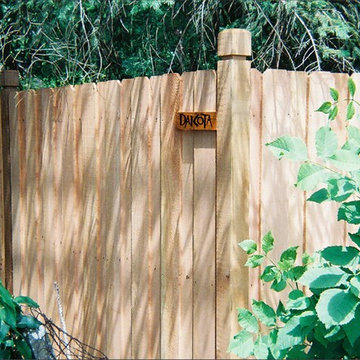
 Dakota Unlimited
Backyard fence designed & installed by Dakota Unlimited.
Design ideas for a mid-sized eclectic backyard landscaping in Minneapolis.
Design ideas for a mid-sized eclectic backyard landscaping in Minneapolis.

 Nar Design Group
This client grew up in this 1950’s family home and has now become owner in his adult life. Designing and remodeling this childhood home that the client was very bonded and familiar with was a tall order. This modern twist of original mid-century style combined with an eclectic fusion of modern day materials and concepts fills the room with a powerful presence while maintaining its clean lined austerity and elegance. The kitchen was part of a grander complete home re-design and remodel.
A modern version of a mid-century His and Hers grand master bathroom was created to include all the amenities and nothing left behind! This bathroom has so much noticeable and hidden “POW” that commands its peaceful spa feeling with a lot of attitude. Maintaining ultra-clean lines yet delivering ample design interest at every detail, This bathroom is eclectically a one of a kind luxury statement.
The concept in the laundry room was to create a simple, easy to use and clean space with ample storage and a place removed from the central part of the home to house the necessity of the cats and their litter box needs. There was no need for glamour in the laundry room yet we were able to create a simple highly utilitarian space.
If there is one room in the home that requires frequent visitors to thoroughly enjoy with a huge element of surprise, it’s the powder room! This is a room where you know that eventually, every guest will visit. Knowing this, we created a bold statement with layers of intrigue that would leave ample room for fun conversation with your guests upon their prolonged exit. We kept the lights dim here for that intriguing experience of crafted elegance and created ambiance. The walls of peeling metallic rust are the welcoming gesture to a powder room experience of defiance and elegant mystical complexity.
It's a lucky house guest indeed who gets to stay in this newly remodeled home. This on-suite bathroom allows them their own space and privacy. Both Bedroom and Bathroom offer plenty of storage for an extended stay. Rift White Oak cabinets and sleek Silestone counters make a lovely combination in the bathroom while the bedroom showcases textured white cabinets with a dark walnut wrap.
Photo credit: Fred Donham of PhotographerLink

 Grossmueller's Design Consultants
John Tsantes
Inspiration for a large timeless l-shaped dark wood floor and brown floor eat-in kitchen remodel in DC Metro with shaker cabinets, granite countertops, white backsplash, mosaic tile backsplash, stainless steel appliances, an island, a farmhouse sink and white cabinets
Inspiration for a large timeless l-shaped dark wood floor and brown floor eat-in kitchen remodel in DC Metro with shaker cabinets, granite countertops, white backsplash, mosaic tile backsplash, stainless steel appliances, an island, a farmhouse sink and white cabinets

 Urbanology Designs
Relaxed modern home in the SMU area of Dallas. Living room features a conversational layout with art and décor in lieu of television. It displays a beautiful monochromatic style that elegantly flows among white walls and oak wood floors.
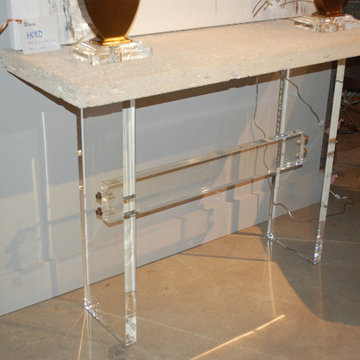
 Vieux Interiors
Custom Fossil Stone Top w/ Acrylic Slab Base
Example of a small transitional living room design in Houston
Example of a small transitional living room design in Houston

 Rogue Home Interiors
A cozy and functional farmhouse kitchen with warm white cabinets and a rustic walnut island.
Mid-sized country l-shaped medium tone wood floor and brown floor open concept kitchen photo in DC Metro with an undermount sink, shaker cabinets, white cabinets, quartz countertops, gray backsplash, porcelain backsplash, stainless steel appliances, an island and white countertops
Mid-sized country l-shaped medium tone wood floor and brown floor open concept kitchen photo in DC Metro with an undermount sink, shaker cabinets, white cabinets, quartz countertops, gray backsplash, porcelain backsplash, stainless steel appliances, an island and white countertops


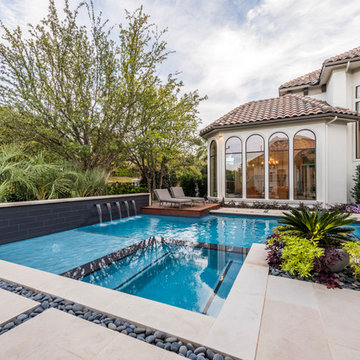
 AquaTerra Outdoors
With our vision of transforming their former look into a clean, fresh “Santa Barbara” style, the clients gave us permission to proceed with a new pool and outdoor kitchen design, as well as a new fire pit, additional landscaping and enhanced lighting. Additionally, Aquaterra updated the outdoor appliances, fans, security light fixtures and re-routed some ugly electrical lines.
Wade Griffith Photography
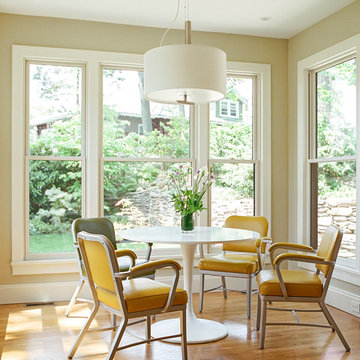
 Dan and John Life
A modern light-filled space, the breakfast nook takes advantage of views and proximity to the private back garden, it is a favorite hang out spot.
Great room - large modern light wood floor great room idea in New York with beige walls
Great room - large modern light wood floor great room idea in New York with beige walls
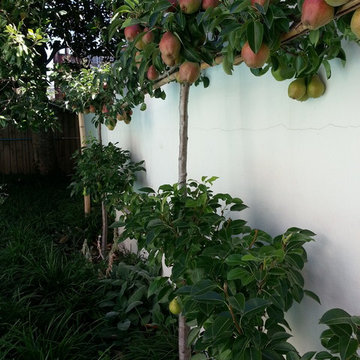
 Simply Sustainable Landscaping
Inspiration for a mid-sized traditional full sun backyard concrete paver formal garden in St Louis for summer.

Sponsored
Columbus, OH

Snider & Metcalf Interior Design, LTD
Leading Interior Designers in Columbus, Ohio & Ponte Vedra, Florida

 Aerate 1 Landscaping & Ponds, Inc
Pondless pond with stream and despairing edge
This is an example of a mid-sized traditional shade backyard stone landscaping in Chicago for fall.
This is an example of a mid-sized traditional shade backyard stone landscaping in Chicago for fall.
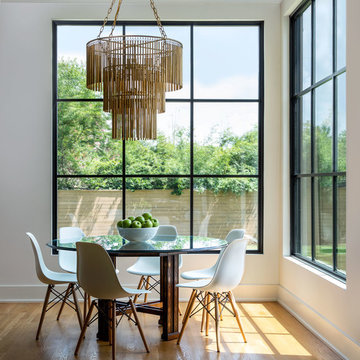
 Frankel Design Build
Dining room - contemporary medium tone wood floor and brown floor dining room idea in Houston with white walls

75