
Search results for "Custom designed" in Home Design Ideas
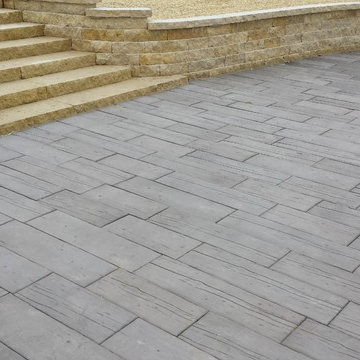
 Outdoor Innovations
Lake side patio, steps and wall. Ken Hoffman
Mid-sized elegant backyard brick patio photo in Chicago with no cover
Mid-sized elegant backyard brick patio photo in Chicago with no cover
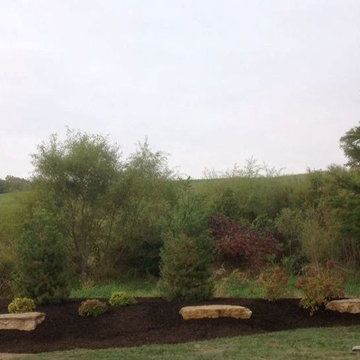 Outdoor Innovations
This berm will give this client privacy. Ken Hoffman
Example of a mid-sized classic backyard brick patio design in Chicago with no cover
Example of a mid-sized classic backyard brick patio design in Chicago with no cover

 Dakota Unlimited
Custom pergola and fence designed and installed by Dakota Unlimited.
Example of a large classic backyard concrete paver patio design in Minneapolis with a pergola
Example of a large classic backyard concrete paver patio design in Minneapolis with a pergola
Find the right local pro for your project

 Allure Closets
Walk-in closet - large transitional gender-neutral light wood floor and beige floor walk-in closet idea in Miami with shaker cabinets and white cabinets

 TLC Gardens
Modern Courtyard integrated with home style, view corridors and flow patterns. Concrete has sand finish, artificial turf is installed between the pavers, IPE deck tiles used for dining area and restoration hardware fire pit was used.
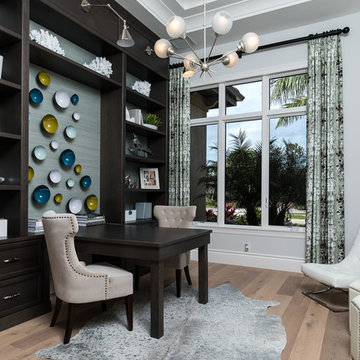
 South Florida Architecture
Professional photography by South Florida Design
Example of a mid-sized tuscan built-in desk light wood floor and beige floor study room design in Other with gray walls
Example of a mid-sized tuscan built-in desk light wood floor and beige floor study room design in Other with gray walls

 Inspired Closets Salt Lake City
Hallway - mid-sized contemporary carpeted and brown floor hallway idea in Salt Lake City with white walls

Sponsored
Columbus, OH

Wannemacher Interiors
Customized Award-Winning Interior Design Solutions in Franklin Cnty OH

 Design Logic Architects
Example of a mid-sized arts and crafts wooden straight open and wood railing staircase design in Boston

 Hempstead Custom Homes
Inspiration for a small transitional wooden l-shaped cable railing staircase remodel in Other with wooden risers


 Kleinsmith Custom Homes
Inspiration for a mid-sized craftsman carpeted l-shaped wood railing staircase remodel in Seattle with carpeted risers

 Steinberg Custom Designs
Example of a transitional kitchen pantry design in Portland Maine with a farmhouse sink, white cabinets, quartzite countertops, blue backsplash, stainless steel appliances, an island and gray countertops
 Barron Custom Design, LLC
Mark Adams
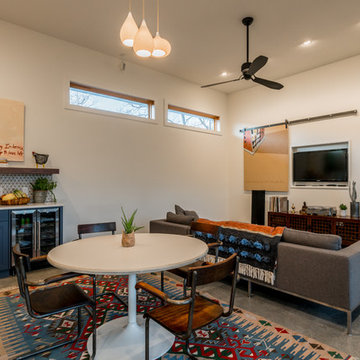
Inspiration for a contemporary concrete floor great room remodel in Austin with white walls
Inspiration for a contemporary concrete floor great room remodel in Austin with white walls



 Heidi Pribell Interiors
Heidi Pribell Interiors puts a fresh twist on classic design serving the major Boston metro area. By blending grandeur with bohemian flair, Heidi creates inviting interiors with an elegant and sophisticated appeal. Confident in mixing eras, style and color, she brings her expertise and love of antiques, art and objects to every project.
 Split Rail Fence Co Denver CO

This is an example of a mid-sized farmhouse full sun backyard formal garden in Denver for winter.
 Estero Builders, Inc.
Sandprints Photography

Design ideas for a mid-sized modern drought-tolerant and partial sun front yard mulch garden path in San Luis Obispo for summer.
Design ideas for a mid-sized modern drought-tolerant and partial sun front yard mulch garden path in San Luis Obispo for summer.

 Nar Design Group
This client grew up in this 1950’s family home and has now become owner in his adult life. Designing and remodeling this childhood home that the client was very bonded and familiar with was a tall order. This modern twist of original mid-century style combined with an eclectic fusion of modern day materials and concepts fills the room with a powerful presence while maintaining its clean lined austerity and elegance. The kitchen was part of a grander complete home re-design and remodel.
A modern version of a mid-century His and Hers grand master bathroom was created to include all the amenities and nothing left behind! This bathroom has so much noticeable and hidden “POW” that commands its peaceful spa feeling with a lot of attitude. Maintaining ultra-clean lines yet delivering ample design interest at every detail, This bathroom is eclectically a one of a kind luxury statement.
The concept in the laundry room was to create a simple, easy to use and clean space with ample storage and a place removed from the central part of the home to house the necessity of the cats and their litter box needs. There was no need for glamour in the laundry room yet we were able to create a simple highly utilitarian space.
If there is one room in the home that requires frequent visitors to thoroughly enjoy with a huge element of surprise, it’s the powder room! This is a room where you know that eventually, every guest will visit. Knowing this, we created a bold statement with layers of intrigue that would leave ample room for fun conversation with your guests upon their prolonged exit. We kept the lights dim here for that intriguing experience of crafted elegance and created ambiance. The walls of peeling metallic rust are the welcoming gesture to a powder room experience of defiance and elegant mystical complexity.
It's a lucky house guest indeed who gets to stay in this newly remodeled home. This on-suite bathroom allows them their own space and privacy. Both Bedroom and Bathroom offer plenty of storage for an extended stay. Rift White Oak cabinets and sleek Silestone counters make a lovely combination in the bathroom while the bedroom showcases textured white cabinets with a dark walnut wrap.
Photo credit: Fred Donham of PhotographerLink

Sponsored
Columbus, OH

Snider & Metcalf Interior Design, LTD
Leading Interior Designers in Columbus, Ohio & Ponte Vedra, Florida


 MayCreek Landscaping
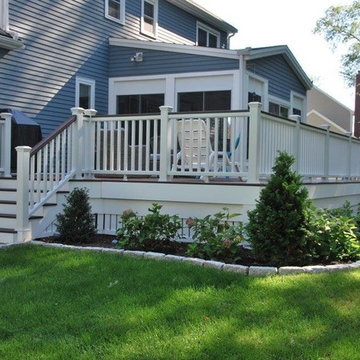
This is an example of a small traditional full sun front yard concrete paver landscaping in Seattle for summer.
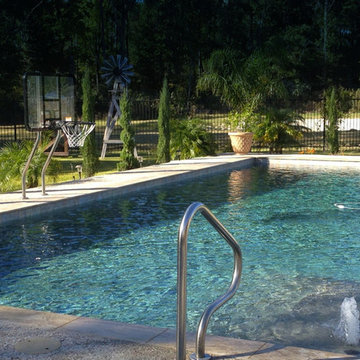
 The Woodlands Pool Company
Mid-sized elegant backyard concrete paver and rectangular lap pool fountain photo in San Diego
72