
Search results for "Custom framed mirror" in Home Design Ideas

 Haven Design and Construction
This 1902 San Antonio home was beautiful both inside and out, except for the kitchen, which was dark and dated. The original kitchen layout consisted of a breakfast room and a small kitchen separated by a wall. There was also a very small screened in porch off of the kitchen. The homeowners dreamed of a light and bright new kitchen and that would accommodate a 48" gas range, built in refrigerator, an island and a walk in pantry. At first, it seemed almost impossible, but with a little imagination, we were able to give them every item on their wish list. We took down the wall separating the breakfast and kitchen areas, recessed the new Subzero refrigerator under the stairs, and turned the tiny screened porch into a walk in pantry with a gorgeous blue and white tile floor. The french doors in the breakfast area were replaced with a single transom door to mirror the door to the pantry. The new transoms make quite a statement on either side of the 48" Wolf range set against a marble tile wall. A lovely banquette area was created where the old breakfast table once was and is now graced by a lovely beaded chandelier. Pillows in shades of blue and white and a custom walnut table complete the cozy nook. The soapstone island with a walnut butcher block seating area adds warmth and character to the space. The navy barstools with chrome nailhead trim echo the design of the transoms and repeat the navy and chrome detailing on the custom range hood. A 42" Shaws farmhouse sink completes the kitchen work triangle. Off of the kitchen, the small hallway to the dining room got a facelift, as well. We added a decorative china cabinet and mirrored doors to the homeowner's storage closet to provide light and character to the passageway. After the project was completed, the homeowners told us that "this kitchen was the one that our historic house was always meant to have." There is no greater reward for what we do than that.

 Sunlit Architecture
James Ray Spahn
Inspiration for a rustic multicolored tile alcove shower remodel in Denver with flat-panel cabinets, dark wood cabinets and beige walls
Inspiration for a rustic multicolored tile alcove shower remodel in Denver with flat-panel cabinets, dark wood cabinets and beige walls

 Builders Glass of Bonita and The Glass Shoppe
Antique mirror tiles were installed to surround the white mirror frame. Light fixture removed and antique mirror tiles were cut around the junction box.
Find the right local pro for your project

 Eaton Custom Homes
Dining room - contemporary dark wood floor and brown floor dining room idea in Indianapolis with white walls

 Albarran Architects, LLC
Large master bath with freestanding custom vanity cabinet designed to look like a piece of furniture
Large transitional master white tile and subway tile porcelain tile, gray floor, double-sink and shiplap wall alcove shower photo in Houston with medium tone wood cabinets, an undermount tub, a one-piece toilet, white walls, an undermount sink, marble countertops, a hinged shower door, gray countertops, a freestanding vanity and shaker cabinets
Large transitional master white tile and subway tile porcelain tile, gray floor, double-sink and shiplap wall alcove shower photo in Houston with medium tone wood cabinets, an undermount tub, a one-piece toilet, white walls, an undermount sink, marble countertops, a hinged shower door, gray countertops, a freestanding vanity and shaker cabinets

 Atlas Marble and Granite
Mid-sized elegant master beige tile, white tile and marble tile porcelain tile and beige floor alcove shower photo in New York with beaded inset cabinets, white cabinets, white walls, an undermount sink, marble countertops and a hinged shower door


Sponsored
Columbus, OH

Snider & Metcalf Interior Design, LTD
Leading Interior Designers in Columbus, Ohio & Ponte Vedra, Florida

 House of Funk
A mirrored chest, a fuzzy chair, and a golden unicorn - only improved by some sparkle & skulls.
Photography by Laura Desantis-Olsson
Mid-sized transitional carpeted bedroom photo in New York with purple walls
Mid-sized transitional carpeted bedroom photo in New York with purple walls

 Cayce Mill Design Center
The Design Center at Cayce Mill
jca architects, inc., Mark Pinkerton, Virtual Imaging
Bathroom - large traditional master marble floor bathroom idea in Nashville with an undermount sink, flat-panel cabinets, white cabinets, white walls and marble countertops
Bathroom - large traditional master marble floor bathroom idea in Nashville with an undermount sink, flat-panel cabinets, white cabinets, white walls and marble countertops

 Mendelson Group
Eric Piaseki
Transitional carpeted and beige floor dressing room photo in New York with recessed-panel cabinets and medium tone wood cabinets
Transitional carpeted and beige floor dressing room photo in New York with recessed-panel cabinets and medium tone wood cabinets

 Atelier Noël, Inc.
Claw-foot bathtub - traditional claw-foot bathtub idea in San Francisco with recessed-panel cabinets, dark wood cabinets and gray walls

 WallBeyond International
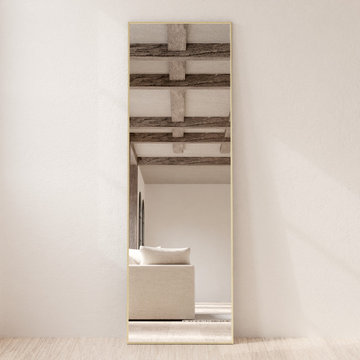
Indulge in the romantic charm of our French Farmhouse Mirror. This piece embodies the enchanting allure of provincial life, seamlessly blending rustic details with sophisticated design. Crafted with high-quality oak wood and ornate details, it exudes a sense of history and warmth, transporting you to the serene French countryside. Its distinguished aesthetic enhances any space, providing a focal point that is both functional and artful. This mirror is not just a home accessory; it’s an invitation to embrace a lifestyle of effortless elegance and timeless beauty.

Sponsored
Fredericksburg, OH

High Point Cabinets
Columbus' Experienced Custom Cabinet Builder | 4x Best of Houzz Winner

 Gordon James Construction
The warming fireplace, vaulted ceiling with beams, and large walk-in shower with striped tile design and multiple spray nozzles with a rain shower head make the master suite a cozy retreat
Landmark Photography

 Superior Wood Products
Trendy powder room photo in Miami with a vessel sink, flat-panel cabinets and medium tone wood cabinets

 Janine Dowling Design Inc.
Janine Dowling Design, Inc.
www.janinedowling.com
Michael J. Lee Photography
Bathroom Design by Jodi L. Swartz
Inspiration for a mid-sized timeless master white tile and stone tile marble floor alcove shower remodel in Boston with gray walls, a one-piece toilet, an undermount sink and a niche
Inspiration for a mid-sized timeless master white tile and stone tile marble floor alcove shower remodel in Boston with gray walls, a one-piece toilet, an undermount sink and a niche

 MOTIF Design Solutions, LLC
David Patterson
Example of a large transitional master carpeted and beige floor bedroom design in Denver with blue walls
Example of a large transitional master carpeted and beige floor bedroom design in Denver with blue walls




 e4 Interior Design, LLC
Kim Case Photography
Example of a beach style living room design in Portland Maine
Example of a beach style living room design in Portland Maine

 805 Interiors, Inc.
Example of a transitional master white tile porcelain tile and gray floor corner shower design in Los Angeles with shaker cabinets, light wood cabinets, white walls, an undermount sink, quartz countertops and white countertops
126